
1007 West Rd
Minden Hills, Ontario



Beds
2
Baths
1
Sqft
700
Type
Detached
About this Property
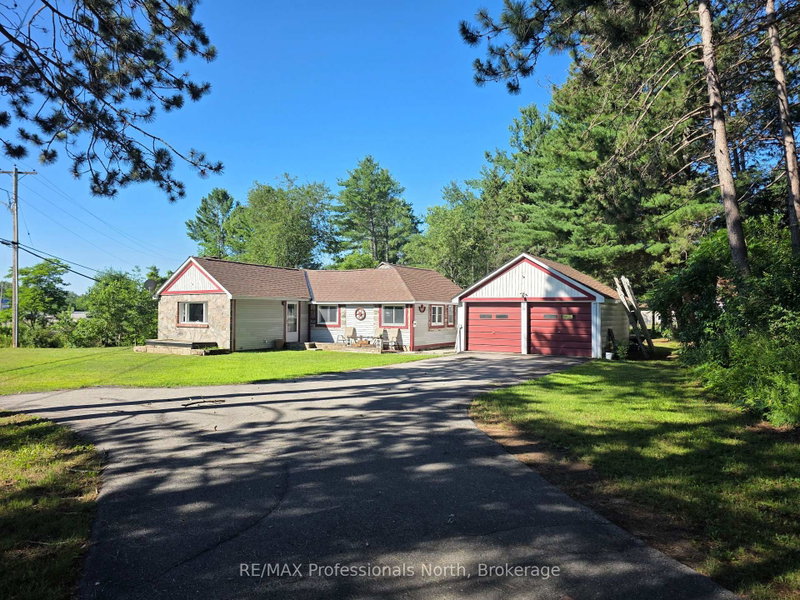
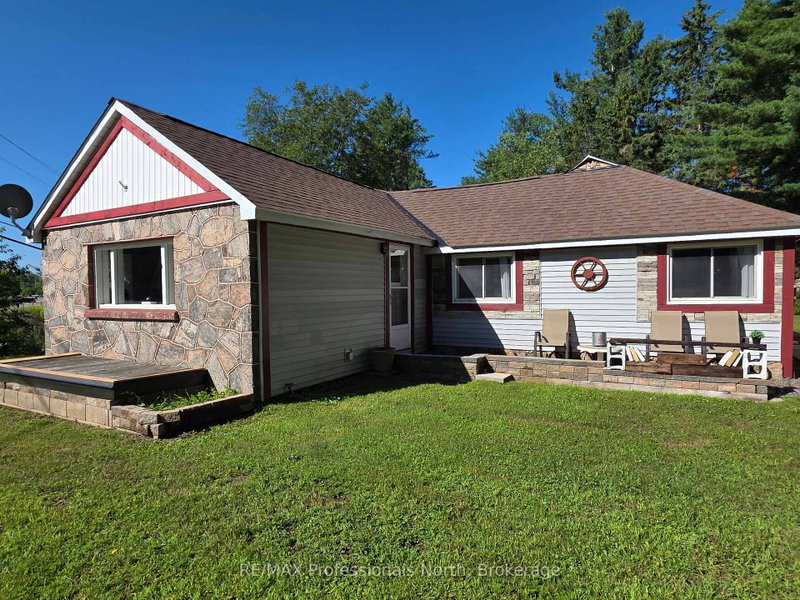
Adorable Home sitting on one acre, that has seen many upgrades since 2020. Located on a spacious corner lot, we start with the tree-lined, paved driveway. The lot has ample side and back yards for room to play. Check out the adorable fire pit behind the house. An open kitchen/living area await, perfect for entertaining or visiting with family. Wait until you see the oversized Primary Bedroom! Tile and laminate floors, a cute kitchen island/bar, and new laundry hookup are ready for their new owners. The house has a partial utility basement - great for additional storage space. Looking for a garage? The attached double garage is a huge bonus. The house also comes with two storage sheds and a small Bunkie/Playhouse or Workshop. House is across the road from the Hal. Highlands snowmobile trail system for endless snowmobile opportunities. This is the perfect location - nestled in the heart of Carnarvon and only 10 minutes from the town of Minden, or 20 minutes from Haliburton.
Listing Details
- MLS #
- X13595088
- Board
- PROPTX
- Market
- ontario
- Property Type
- Detached
- Style
- Bungalow
- Year Built
- 51-99
- Garage
- Detached
- Garage Spaces
- 2
- Parking Spaces
- 6
- Basement
- Unfinished, Part Bsmt
- Heating
- Forced Air
- Cooling
- None
- Pool
- None
- Lot Size
- 227.97 × 300.11 ft
- Annual Taxes
- $1,485/yr
- Listed By
- REMAX Professionals North
- Listed On
- July 22, 2026
Features & Extras
Extras
Fridge, stove
Room Measurements
| Room | Level | Size |
|---|---|---|
| Living | Main | 3.25 × 4.82 m |
| Kitchen | Main | 2.28 × 4.26 m |
| Primary | Main | 4.64 × 4.57 m |
| 2nd Br | Main | 2.41 × 2.99 m |
| Foyer | Main | 3.35 × 2.31 m |
| Bathroom | Main | 1.39 × 2.59 m |
Request information
A REMAX Hallmark® representative will follow up with you.