
1009 FAIRBAIRN St
Peterborough, Ontario


Beds
4
Baths
2
Sqft
1,500
Type
Detached
About this Property
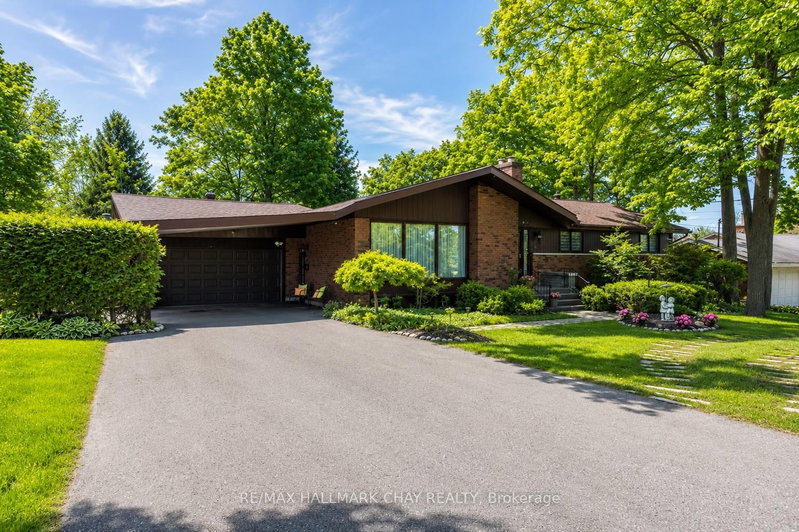
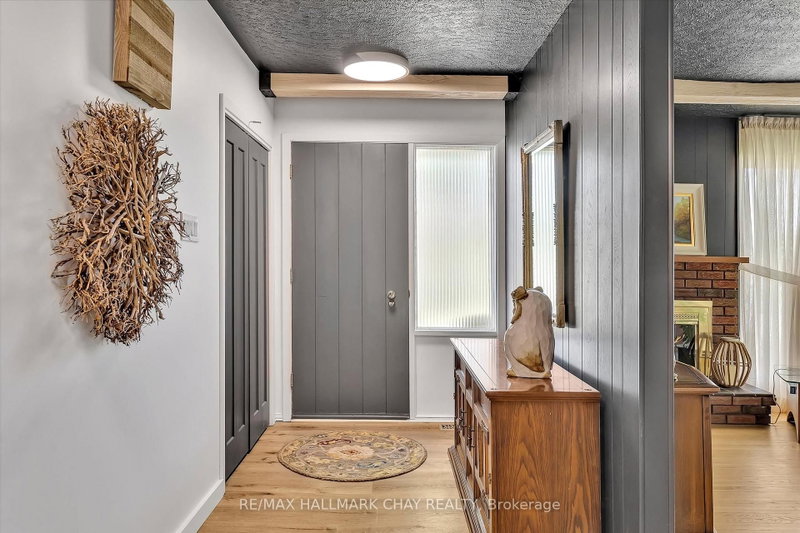
SPACE, PRIVACY & AN INCREDIBLE BACKYARD - RIGHT IN THE CITY! Welcome to sought-after Fairbairn Street, where this spacious ranch bungalow sits on an impressive 0.78-acre, park-like lot, offering a setting rarely found within Peterborough city limits.Surrounded by mature trees and lush greenery, the backyard is made for summer living, featuring a spectacular 20' x 40' heated in-ground pool with plenty of room to entertain, dine outdoors, garden or simply relax and enjoy the privacy.Inside, the expansive main level offers 4 generously sized bedrooms, a formal living room with fireplace, separate dining room, inviting family room with gas fireplace, and a spacious eat-in kitchen - providing plenty of room for everyday living and entertaining.The fully finished lower level adds even more living space with a custom bar, home theatre and games area with pool table - the perfect setup for movie nights, celebrations and gatherings with family and friends.Enjoy the space and privacy of a country-sized property while keeping the convenience of city living. An exceptional lot, an incredible backyard and a home with room to live, entertain and enjoy - all in one outstanding location.
Listing Details
- MLS #
- X13728262
- Board
- PROPTX
- Market
- ontario
- Property Type
- Detached
- Style
- Bungalow
- Year Built
- 51-99
- Garage
- Attached
- Garage Spaces
- 1
- Parking Spaces
- 9
- Basement
- Finished, Full
- Heating
- Forced Air
- Cooling
- Central Air
- Pool
- Inground
- Lot Size
- 100 × 150 ft
- Annual Taxes
- $6,935/yr
- Listed By
- REMAX HALLMARK CHAY REALTY
- Listed On
- August 31, 2026
Features & Extras
Extras
Fridge, Stove, Dishwasher, Microwave, Range Hood, Carbon Monoxide Detector(s), Washer & Dryer, Garage Door Opener, Bar Fridge, Pool Equipment and Window Coverings
Room Measurements
| Room | Level | Size |
|---|---|---|
| Dining | Main | 3.35 × 3.66 m |
| Foyer | Main | 1.7 × 4.42 m |
| Living | Main | 4.19 × 6.15 m |
| Br | Main | 3.23 × 3.66 m |
| 2nd Br | Main | 3.3 × 3.28 m |
| Primary | Main | 3.71 × 4.11 m |
| 4th Br | Main | 3.05 × 4.44 m |
| Family | Main | 3.56 × 5.33 m |
| Kitchen | Main | 3.86 × 4.32 m |
| Foyer | In Betwn | 1.91 × 2.87 m |
| Rec | Bsmt | 3.89 × 15.85 m |
| Media/Ent | Bsmt | 4.57 × 4.06 m |
| Workshop | Bsmt | 4.06 × 6.63 m |
| Utility | Bsmt | 4.06 × 6.63 m |
Jessica Cruikshank
REMAX Hallmark®
REMAX HALLMARK CHAY REALTY