
101 Charles St E
Toronto, Ontario


Beds
2
Baths
2
Sqft
900
Type
Condo Apt
About this Property
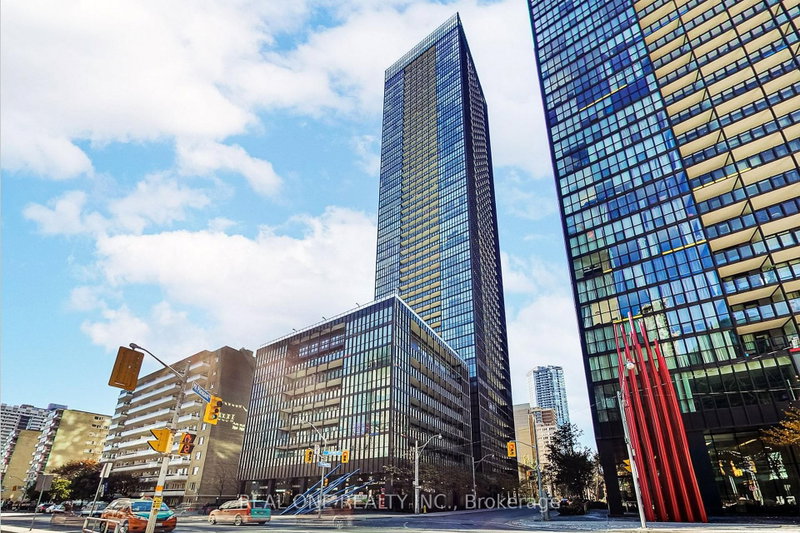
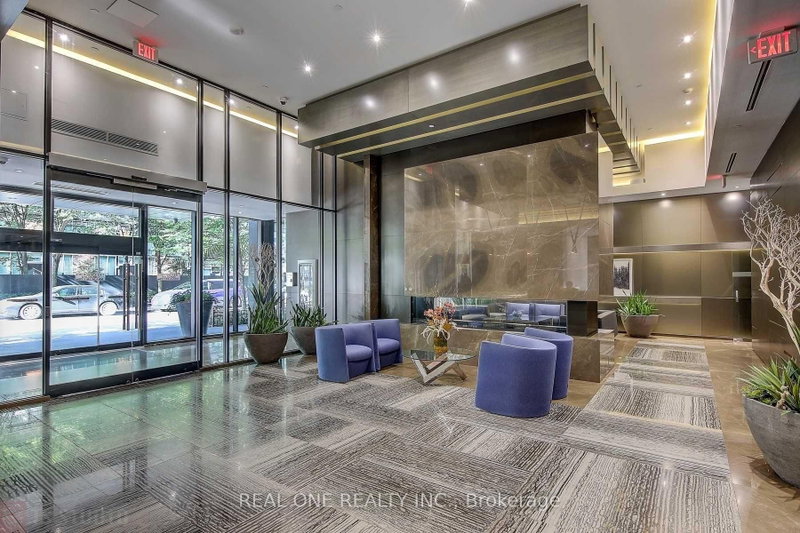
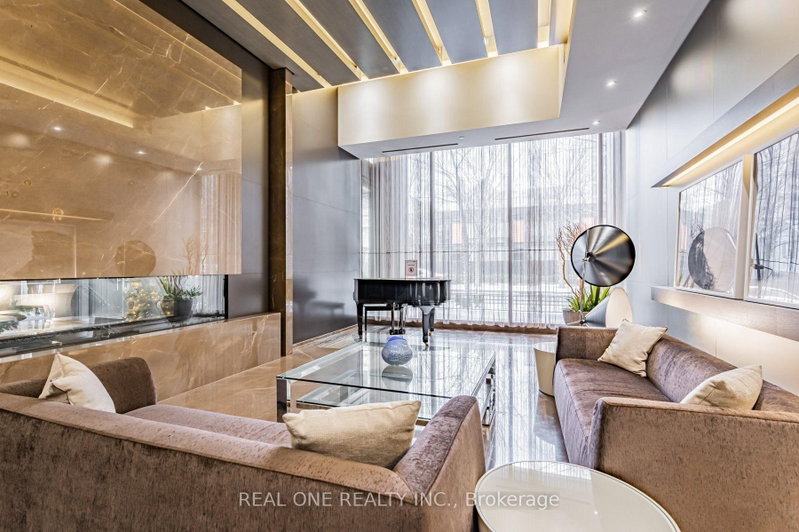
Discover elevated downtown living in this bright Fowler Model corner suite at X2. Nine-foot ceilings and floor-to-ceiling windows give the open living space an airy feel, while the balcony and windows open to sweeping south-east city views. The desirable split-bedroom layout offers privacy, with two bedrooms and two full bathrooms. A granite-countertop kitchen with built-in appliances, in-suite laundry, one parking space and two lockers complete the home. Enjoy the building's terrace pool and 24-hour concierge, with Yonge-Bloor, Yorkville, restaurants, shopping and the subway nearby. Low condo fees which include everything except hydro. One of best condos you do not want to miss.
Listing Details
- MLS #
- C13836474
- Board
- PROPTX
- Market
- ontario
- Property Type
- Condo Apt
- Style
- Multi-Level
- Year Built
- 11-15
- Garage
- Underground
- Garage Spaces
- 1
- Parking Spaces
- 1
- Basement
- None
- Heating
- Fan Coil
- Cooling
- Central Air
- Annual Taxes
- $4,842/yr
- Maint. Fee
- $774/mo
- Listed By
- REAL ONE REALTY INC.
- Listed On
- September 26, 2026
Features & Extras
Extras
Countertop cook & hood fan, built-in oven, refridgerator, diswasher. Microwave oven. White washer & driver. keys & fobs & one garage remote openner.
Room Measurements
| Room | Level | Size | Features |
|---|---|---|---|
| Living | Main | 3.66 × 3.51 m | Laminate, Window Flr to Ceil, carpet free |
| Kitchen | Main | 3.66 × 4.88 m | Centre Island, Pot Lights, Quartz Counter |
| Laundry | Main | 2.13 × 2.44 m | Tile Floor |
| Bathroom | Main | 2.44 × 2.74 m | |
| Primary | Main | 2.96 × 3.01 m | Laminate, Window Flr to Ceil, 4 Pc Ensuite |
| Bathroom | Main | 2.13 × 3.05 m | Tile Floor, 4 Pc Bath |
| 2nd Br | Main | 2.71 × 3.08 m | Laminate, Window Flr to Ceil, Large Closet |
Request information
A REMAX Hallmark® representative will follow up with you.