
101 Charles St E
Toronto, Ontario


Beds
2
Baths
1
Sqft
700
Type
Condo Apt
About this Property
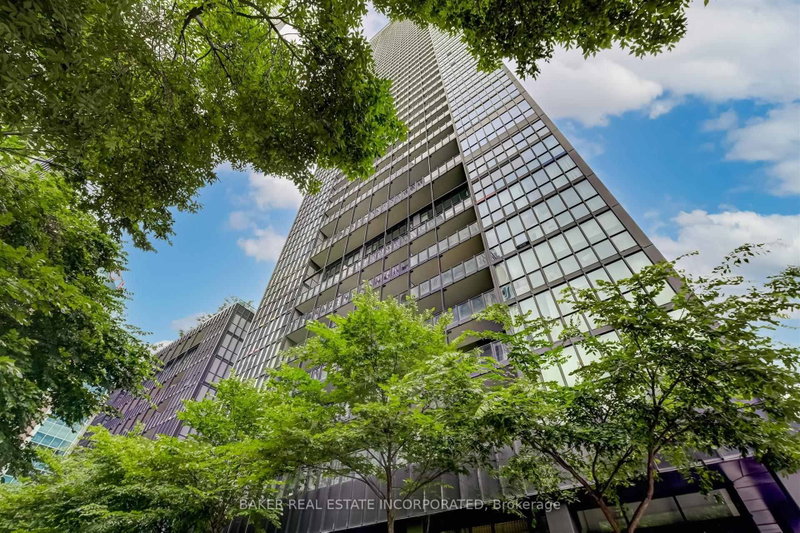
X2 Condos Sub Penthouse large 1Bed+den with highly sought after South Facing View of The City through Floor to Ceiling windows. Unit Features a bright open concept contemporary living and a modern European style kitchen with eat in centre island and intergrated SS full size appliances. Large walk-in closet with closet organizing system. All this with a near perfect walk score of 99 and steps to great shops, dining & entertainment as well as easy access to transit. Includes 1 parking & 1 locker.
Listing Details
- MLS #
- C14091032
- Board
- PROPTX
- Market
- ontario
- Property Type
- Condo Apt
- Style
- Apartment
- Garage
- Underground
- Garage Spaces
- 1
- Parking Spaces
- 1
- Basement
- None
- Heating
- Forced Air
- Cooling
- Central Air
- Listed By
- BAKER REAL ESTATE INCORPORATED
- Listed On
- October 17, 2026
Features & Extras
Extras
Amenities Include: 24 Hr. Concierge, Rooftop Garden Lounge, Outdoor Pool, Pool Side Library, Fitness Centre, Yoga/Pilates Studio, His/her Steam/Change Rooms, Billiards/Games Room, Theatre Room, Party Room-Kitchen/Dining/Lounge. Includes 1 Parking Spot & 1 Storage Locker.
Room Measurements
| Room | Level | Size | Features |
|---|---|---|---|
| Living | Flat | 4.06 × 3.12 m | Open Concept, W/O To Balcony, South View |
| Dining | Flat | 3.91 × 3.76 m | Combined W/Living, Open Concept, Wood Floor |
| Kitchen | Flat | 3.91 × 3.76 m | Combined W/Dining, Centre Island, Stainless Steel Appl |
| Primary | Flat | 3.43 × 3.4 m | South View, Large Window, W/I Closet |
| Den | Flat | 2.29 × 2.87 m | Separate Rm, Sliding Doors, Wood Floor |
Request information
A REMAX Hallmark® representative will follow up with you.