
101 Chieftain Cres
Barrie, Ontario



Beds
4
Baths
4
Sqft
2,000
Type
Detached
About this Property
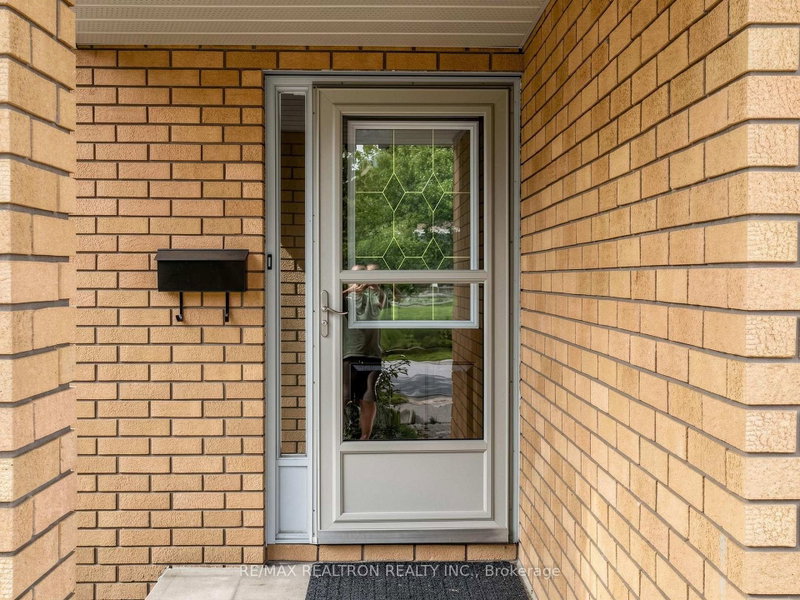
Welcome to 101 Chieftain Cres, a beautifully maintained all-brick 4-level side-split in Barrie's desirable Allandale community! Set on an impressive 50 x 172 ft lot with no rear neighbours, this spacious 3-bedroom, 3-full-bathroom + powder room home offers exceptional space and versatility for family living.In-law suite with the Kitchenette, full bathroom, walkout. Bright, inviting interiors feature gleaming hardwood and ceramic flooring, a welcoming family room with gas fireplace and walkout to the expansive pool-shaped backyard, plus generous living, dining, kitchen and breakfast areas. The upper level offers 3 spacious bedrooms, including a primary with ensuite. Lower levels provide a bright office/flex room, 3-piece bath, laundry, abundant storage and a separate living area with a decorative fireplace for in-laws or extended family. Enjoy a spacious 2-car garage with inside entry and backyard access. Major updates include maintenance-free windows, high-efficiency furnace, central A/C and hot water tank (rental). Newshed and a private backyard with beautiful sunset views complete the package. Close to Hwy 400,schools, parks, recreation centres, shopping and all amenities. A wonderful opportunity in an established family-friendly neighbourhood!
Listing Details
- MLS #
- S13868322
- Board
- PROPTX
- Market
- ontario
- Property Type
- Detached
- Style
- Sidesplit 4
- Garage
- Attached
- Garage Spaces
- 2
- Parking Spaces
- 6
- Basement
- Sep Entrance, Finished
- Heating
- Forced Air
- Cooling
- Central Air
- Pool
- None
- Lot Size
- 49.52 × 172 ft
- Annual Taxes
- $5,371/yr
- Listed By
- REMAX REALTRON REALTY INC.
- Listed On
- October 6, 2026
Features & Extras
Extras
All Existing Appliances.
Room Measurements
| Room | Level | Size | Features |
|---|---|---|---|
| Living | Main | 5.5 × 6.7 m | hardwood floor, Window, Combined W/Dining |
| Dining | Main | 5.5 × 6.7 m | hardwood floor, Combined W/Living |
| Kitchen | Main | 2.75 × 5.18 m | Ceramic Floor, Window, Breakfast Area |
| Bathroom | Main | 1.67 × 1.21 m | Ceramic Floor, 2 Pc Bath |
| Primary | 2nd | 4.12 × 3.5 m | hardwood floor, Window, Closet |
| 2nd Br | 2nd | 4.0 × 3.0 m | hardwood floor, Window, Closet |
| 3rd Br | 2nd | 3.65 × 2.74 m | hardwood floor, Window, Closet |
| Bathroom | 2nd | 2.3 × 1.52 m | Tile Floor, 4 Pc Bath |
| Bathroom | 2nd | 1.5 × 1.52 m | Tile Floor, 3 Pc Bath |
| Family | Lower | 3.35 × 5.8 m | hardwood floor, W/O To Yard |
| Laundry | Lower | 3.35 × 1.67 m | Side Door |
| Living | Bsmt | 5.03 × 5.8 m | Laminate, Window |
| Bathroom | Bsmt | 1.67 × 2.1 m | Tile Floor, 3 Pc Bath |
Request information
A REMAX Hallmark® representative will follow up with you.