
101 Erskine Ave
Toronto, Ontario


Beds
2
Baths
2
Sqft
600
Type
Condo Apt
About this Property
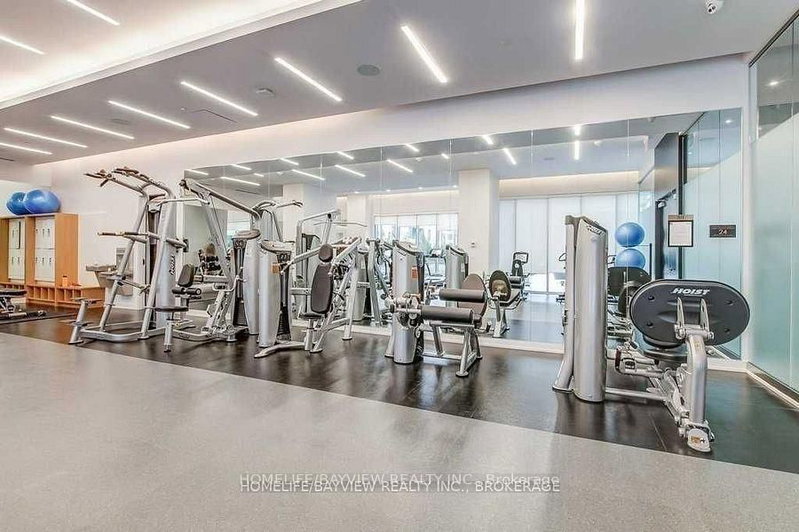
One Bedroom plus Den on 20th Floor Of A Tridel Building, 9-Foot Ceilings & Unobstructed East-Facing Sunrise Views. Open-Concept Layout , Kitchen Featuring Built-In Appliances , Granite Countertops. The Oversized Den With Its Own Closet , Direct Washroom Access-Making It An Ideal 2nd Bedroom Or Private Home Office. Private Balcony, Enjoy The Building's Resort-Style Amenities, Midtown energy at your doorstep , Just Steps to Yonge Street's Transit, Subway , Dining, Restaurants , Boutiques , Cafe & etc . Parking & locker included.
Listing Details
- MLS #
- C14110692
- Board
- PROPTX
- Market
- ontario
- Property Type
- Condo Apt
- Style
- Multi-Level
- Year Built
- 6-10
- Garage
- Underground
- Garage Spaces
- 1
- Parking Spaces
- 1
- Basement
- None
- Heating
- Forced Air
- Cooling
- Central Air
- Annual Taxes
- $3,967/yr
- Maint. Fee
- $469/mo
- Listed By
- HOMELIFE/BAYVIEW REALTY INC.
- Listed On
- October 23, 2026
Features & Extras
Extras
Built-In Appliances- Fridge, Oven, Microwave, Dishwasher & Cook Top; FULL SIZE Washer & Dryer; All Electric Light Fixtures; Fan Coil.
Room Measurements
| Room | Level | Size |
|---|---|---|
| Living | Main | 3.08 × 7.71 m |
| Dining | Main | 3.08 × 7.71 m |
| Kitchen | Main | 3.08 × 7.71 m |
| Primary | Main | 2.74 × 3.96 m |
| Den | Main | 2.26 × 2.05 m |
Request information
A REMAX Hallmark® representative will follow up with you.