
101 Frederick Dr
Guelph, Ontario
Beds
4
Baths
3
Sqft
1,600
Type
Condo Townhouse
About this Property
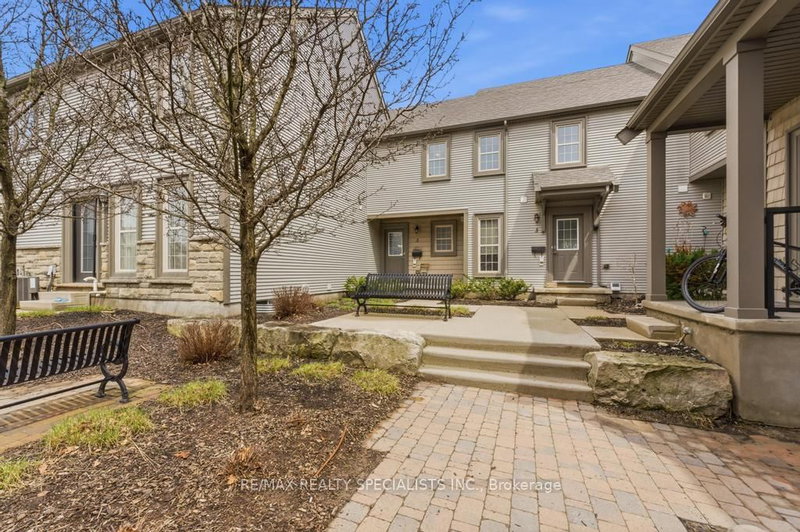
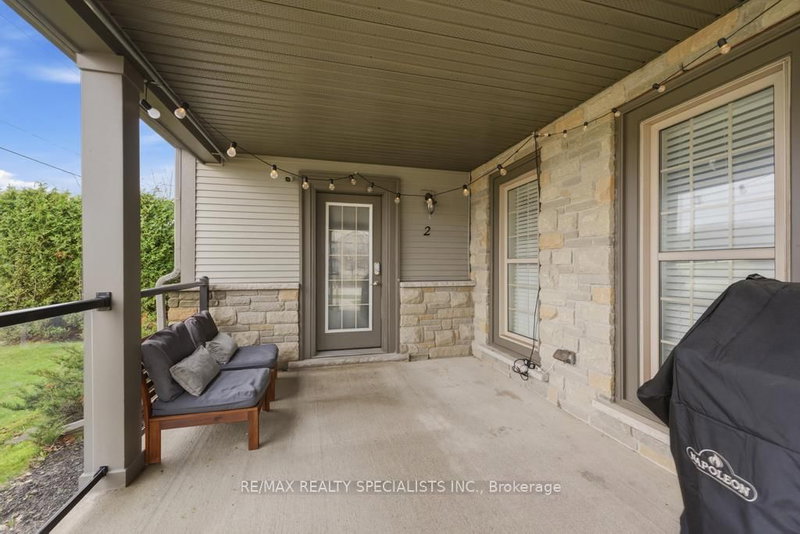
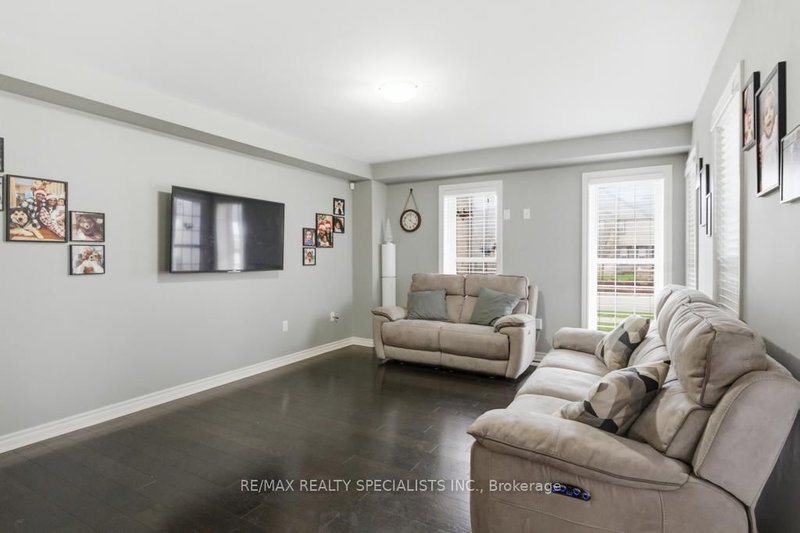
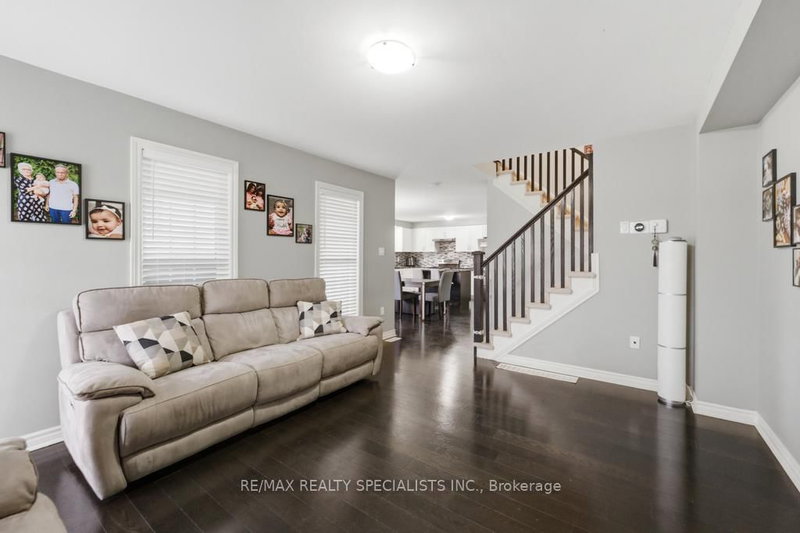
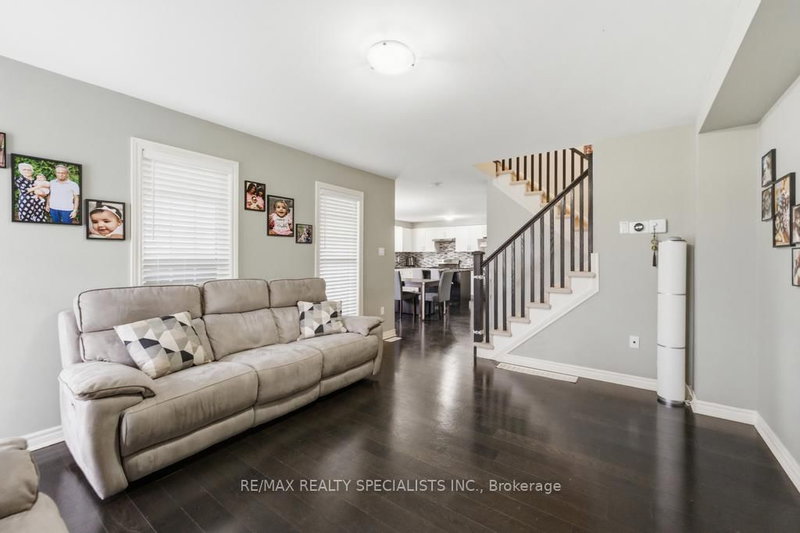
Welcome to this spacious and beautifully designed 3-bedroom condo townhouse in the heart of Guelph, perfectly located just minutes from the highway - ideal for commuters and families alike. The open-concept main floor features a modern kitchen with quartz countertops, stainless steel appliances, and a bright breakfast area that flows seamlessly into the dining and living spaces. Large windows fill the home with natural light, creating a warm and inviting atmosphere. With three bathrooms, there's plenty of convenience for busy mornings and family life. The fully finished basement adds even more functional space, complete with an additional bedroom and open-concept layout, perfect for guests, a recreation room, or a private home office. Step outside to a huge enclosed patio, offering a safe and versatile area for BBQs, kids to play, or pets to enjoy. This property offers exceptional value - a beautiful opportunity for first-time homebuyers, growing families, or savvy investors looking for a move-in-ready home.
Listing Details
- MLS #
- X13737702
- Board
- PROPTX
- Market
- ontario
- Property Type
- Condo Townhouse
- Style
- Stacked Townhouse
- Year Built
- 11-15
- Garage
- None
- Parking Spaces
- 1
- Basement
- Full, Finished
- Heating
- Forced Air
- Cooling
- Central Air
- Annual Taxes
- $4,131/yr
- Maint. Fee
- $830/mo
- Listed By
- REMAX REALTY SPECIALISTS INC.
- Listed On
- September 1, 2026
Features & Extras
Extras
FRIDGE, STOVE, WASHER, DRYER, BUILT-IN MICROWAVE, DISHWASHER, ALL ELECTRICAL LIGHT FIXTURES AND WINDOW COVERINGS.
Room Measurements
| Room | Level | Size | Features |
|---|---|---|---|
| 3rd Br | 2nd | 3.0 × 2.63 m | Closet, Window |
| Living | Bsmt | 3.58 × 4.67 m | Open Concept, Broadloom |
| Kitchen | Main | 2.76 × 4.44 m | Breakfast Area, Quartz Counter |
| Dining | Main | 2.94 × 3.58 m | W/O To Deck, Open Concept |
| 2nd Br | 2nd | 3.07 × 2.67 m | Closet, Window |
| Br | Bsmt | 6.68 × 4.04 m | Closet, Window |
| Br | 2nd | 4.29 × 5.08 m | Ensuite Bath, Closet, Window |
| Bathroom | Main | 2.18 × 1.96 m | 2 Pc Bath |
| Bathroom | 2nd | 2.18 × 1.96 m | 3 Pc Bath, Window |
| Bathroom | 2nd | 1.64 × 2.82 m | 3 Pc Bath, Window |
| Living | Main | 6.68 × 4.17 m | Window, Open Concept |
Request information
A REMAX Hallmark® representative will follow up with you.