
Back to Listings
$1,024,900
101 Huguenot Rd
Oakville, Ontario

1 / 20


+15
Beds
3
Baths
4
Sqft
1,500
Type
Att/Row/Twnhouse
About this Property
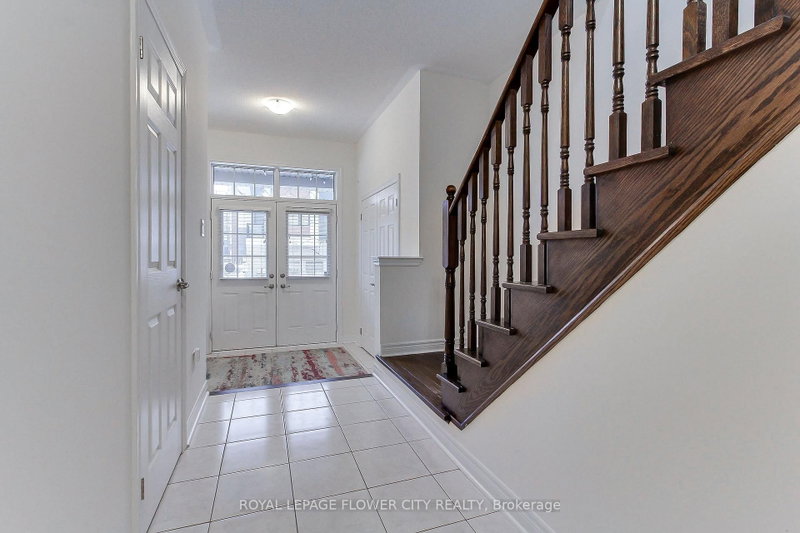
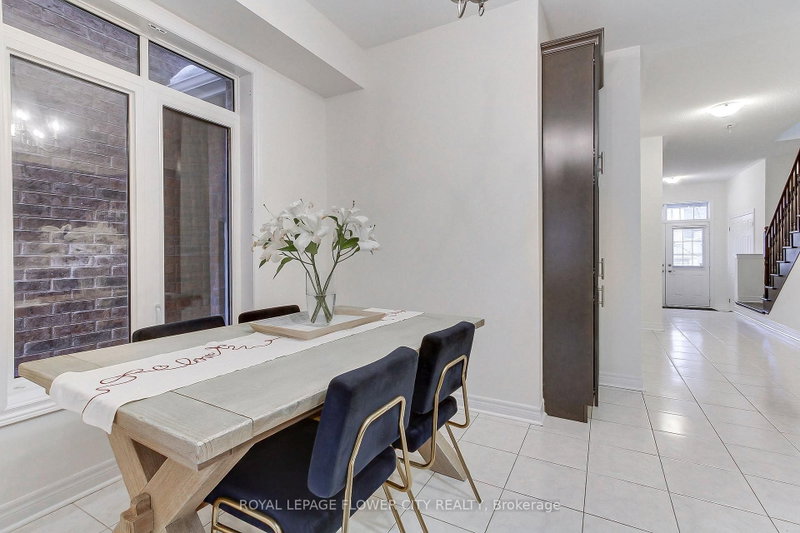
Welcome To This Stunning 2 Storey Townhouse In One Of North Oakville's Most Sought-After Neighbourhoods. Spacious Sized 3 Brs With 3+1 Bathrooms, Hardwood Floors On Main Floor, 9' Ceiling, Upgraded Kitchen W/ Granite Counter Top & S/S Appliances, High Quality Cabinetry, Open Concept, Builder Finished Basement. Schools are the best with David R Williams (Primary), White Oaks (Secondary) and Forest Trail (French Immersion). Close To Hway, Restaurant, Shopping, School, Park/Trail, Go Train. Don't Miss This!
Listing Details
- MLS #
- W13633722
- Board
- PROPTX
- Market
- ontario
- Property Type
- Att/Row/Twnhouse
- Style
- 2-Storey
- Year Built
- 6-15
- Garage
- Built-In
- Garage Spaces
- 1
- Parking Spaces
- 2
- Basement
- Finished
- Heating
- Forced Air
- Cooling
- Central Air
- Pool
- None
- Lot Size
- 23.04 × 80.51 ft
- Annual Taxes
- $5,293/yr
- Listed By
- ROYAL LEPAGE FLOWER CITY REALTY
- Listed On
- August 4, 2026
Features & Extras
Extras
S/S Appliances including Fridge , Gas Stove , Hood Fan , Dishwasher , Washer & Dryer , All ELFS & Window Coverings.
Room Measurements
| Room | Level | Size | Features |
|---|---|---|---|
| Kitchen | Ground | 2.32 × 3.74 m | Ceramic Floor, Granite Counter, Stainless Steel Appl |
| Breakfast | Ground | 2.99 × 2.74 m | Ceramic Floor, Window, Combined W/Kitchen |
| Family | Ground | 3.35 × 5.25 m | hardwood floor, Fireplace, W/O To Yard |
| Primary | 2nd | 3.35 × 4.42 m | Broadloom, Ensuite Bath, W/W Closet |
| 2nd Br | 2nd | 2.93 × 3.38 m | Broadloom, Closet, Window |
| 3rd Br | 2nd | 3.6 × 3.54 m | Broadloom, Closet, Window |
| Rec | Bsmt | 5.15 × 4.52 m | Broadloom, 4 Pc Bath, Window |
Request information
A REMAX Hallmark® representative will follow up with you.