
101 King High Ave
Toronto, Ontario
Beds
5
Baths
5
Sqft
3,000
Type
Detached
About this Property
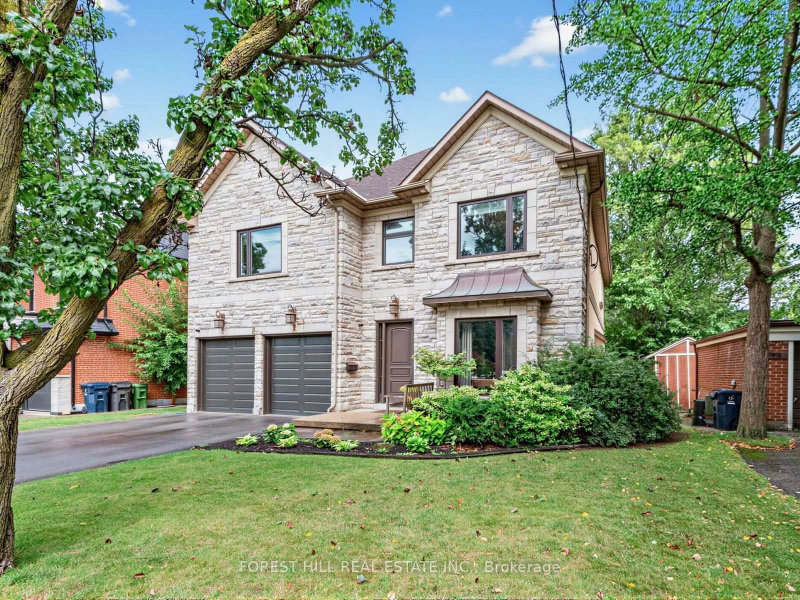
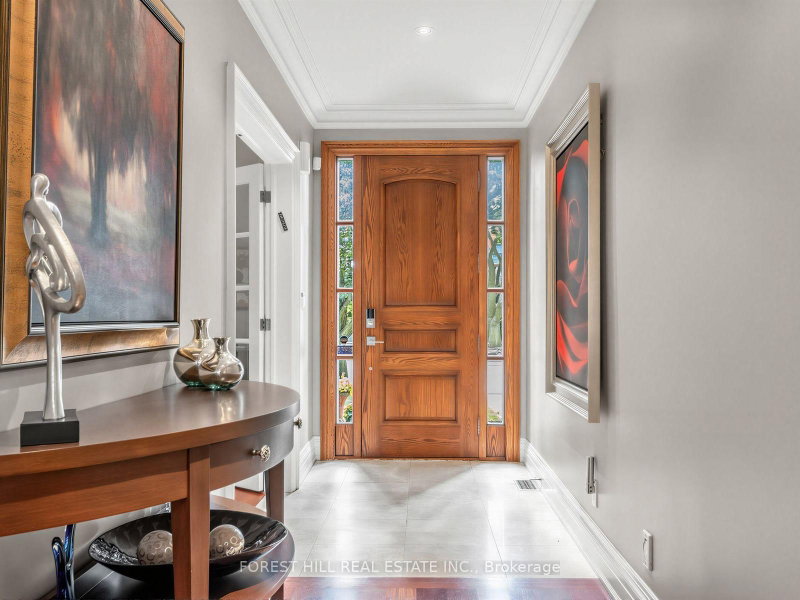
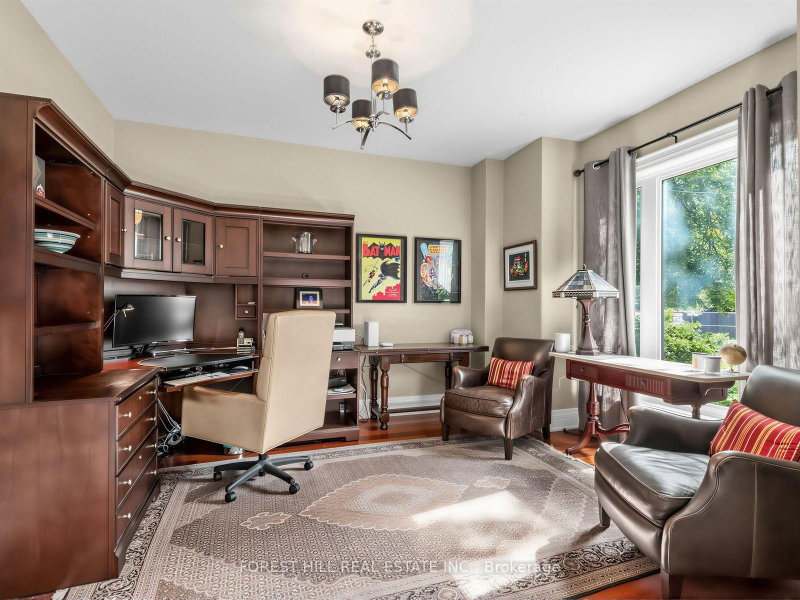
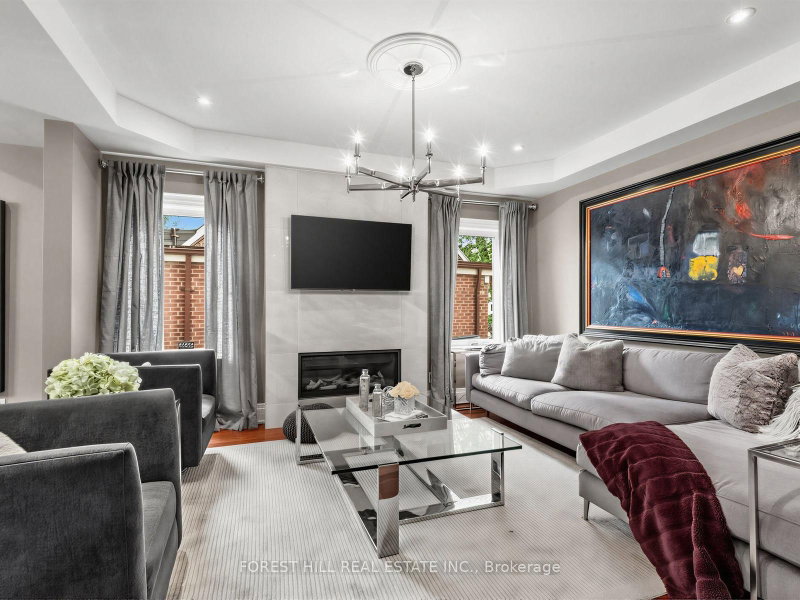
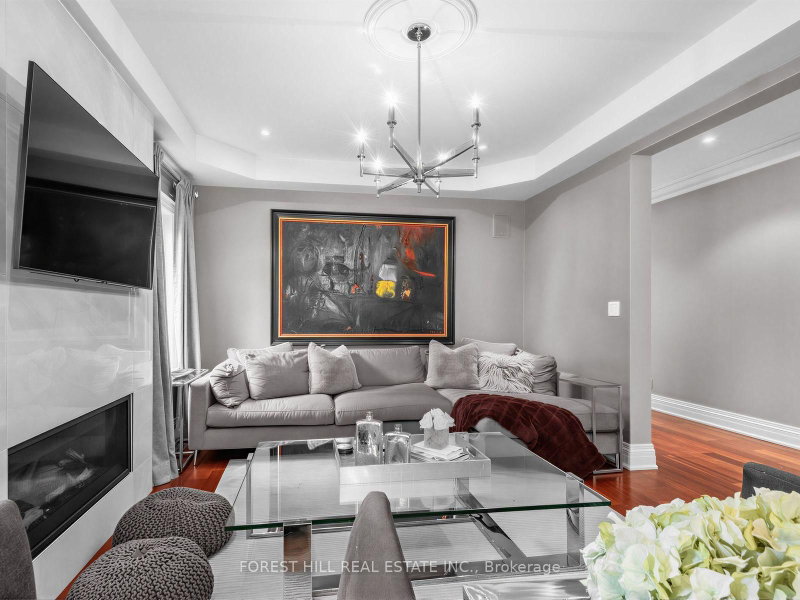
Welcome to 101 King High Ave, a beautifully appointed and thoughtfully designed home offering exceptional space, quality finishes, and an impressive array of features throughout. The main floor welcomes you with hardwood flooring, pot lights throughout the foyer and hallways, a spacious office with French doors, and an elegant dining room with built-in speakers. The inviting family room features a built-in gas fireplace with a striking tiled accent wall and built-in speakers, while the separate media room offers a built-in media unit and included Bose surround sound system.The custom Cabico kitchen is truly the heart of the home, featuring abundant cabinetry, a large centre island with seating for six, premium double Sub-Zero refrigerator and freezer, Bosch built-in oven and convection oven, Bosch 5-burner gas range, Bosch dishwasher, and a wine fridge. The kitchen overlooks the backyard and offers a walkout to the deck, complete with a hot tub - perfect for entertaining and relaxing.Upstairs, the spacious primary suite features a Juliette balcony overlooking the backyard, walk-in closet, built-in media unit, large window, and a luxurious ensuite with double vanity, extensive tilework, large window, and built-in Jacuzzi. Four additional bedrooms provide generous accommodation, including a bedroom with its own updated ensuite. A separate laundry room with Samsung washer and dryer adds everyday convenience, while pot lights and an updated family bathroom complete the second level.The finished basement expands the living space with heated ceramic flooring, a walkout to the exterior, spacious recreation room, large bedroom with double closet, 3-piece bathroom, laundry area, storage room, cold cellar, and additional under-stair storage. A projector and Bose surround sound system are also included.
Listing Details
- MLS #
- C13710732
- Board
- PROPTX
- Market
- ontario
- Property Type
- Detached
- Style
- 2-Storey
- Garage
- Built-In
- Garage Spaces
- 2
- Parking Spaces
- 6
- Basement
- Fin W/O
- Heating
- Forced Air
- Cooling
- Central Air
- Pool
- None
- Lot Size
- 55 × 160 ft
- Annual Taxes
- $11,613/yr
- Listed By
- FOREST HILL REAL ESTATE INC.
- Listed On
- August 25, 2026
Features & Extras
Extras
Double Sub-Zero refrigerator and double freezer, Bosch built-in oven and convection oven, Bosch 5-burner gas stove, Bosch dishwasher, Wine fridge, Washer, Dryer, All Electrical Light Fixtures, All Window Coverings, Projector and Related Equipment, Heated flooring in the basement, Updated windows within the last 5 years, Newer double car garage doors
Room Measurements
| Room | Level | Size | Features |
|---|---|---|---|
| Living | Main | 3.73 × 4.65 m | hardwood floor, Fireplace, Coffered Ceiling |
| Dining | Main | 3.73 × 5.33 m | hardwood floor, Coffered Ceiling, Built-In Speakers |
| Kitchen | Main | 3.66 × 5.92 m | Centre Island, Family Size Kitchen, W/O To Deck |
| Family | Main | 3.48 × 4.52 m | hardwood floor, Crown Moulding, B/I Shelves |
| Primary | 2nd | 4.52 × 5.84 m | Juliette Balcony, Cathedral Ceiling, 5 Pc Ensuite |
| 2nd Br | 2nd | 3.6 × 3.66 m | Window, Double Closet, 4 Pc Ensuite |
| 3rd Br | 2nd | 3.73 × 5.64 m | Window, Cathedral Ceiling, W/I Closet |
| 4th Br | 2nd | 3.91 × 5.18 m | Window, Double Closet, Ensuite Bath |
| 5th Br | 2nd | 3.05 × 3.05 m | Closet, Large Window |
| Rec | Bsmt | 4.57 × 3.05 m | Heated Floor, Walk-Out, 3 Pc Bath |
Request information
A REMAX Hallmark® representative will follow up with you.