
101 Longview Cres
Vaughan, Ontario



Beds
5
Baths
7
Sqft
5,000
Type
Detached
About this Property
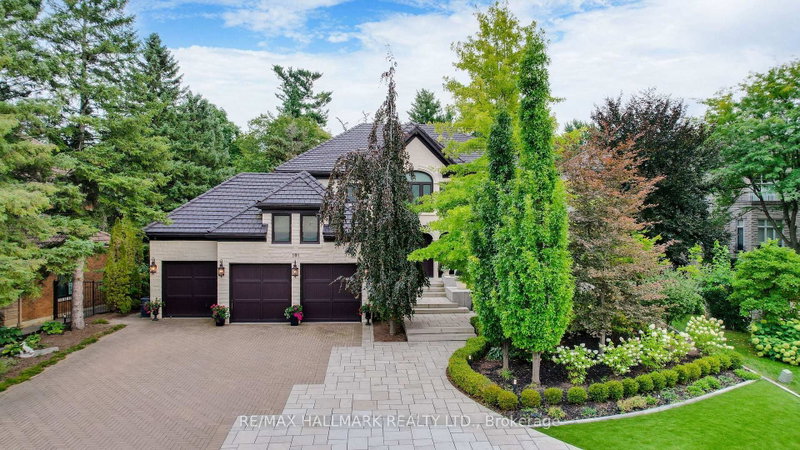
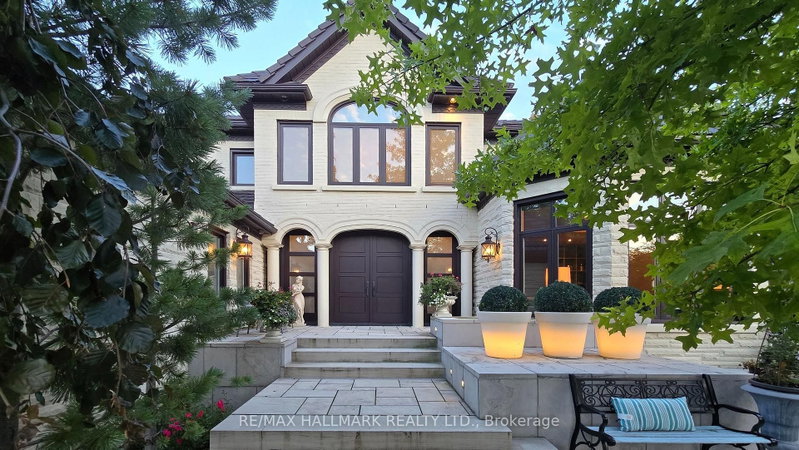
There Are Homes You Admire, And Then There Are Homes You Remember. This Award-Winning Home Designed By The Renowned Fleur-De-Lis Design Firm & Featured In Toronto Home Magazine Is One That Leaves A Lasting Impression. Tucked Away On A Private Ravine Lot In Prestigious Islington Woods, This One-Of-A-Kind Home Is Defined By Its Distinctive Design, High-End Finishes & Peaceful Ravine Backdrop.Every Element Has Been Thoughtfully Designed & Placed, Creating A Home That Is Both Beautifully Curated & Effortlessly Livable. Four Generous Bedrooms Upstairs, Each With Its Own Ensuite, Offer Comfort & Privacy For Every Member Of The Family. The Primary Suite Is A Private Retreat With A Spa-Like Ensuite, Walk-In Closet & Custom Cabinetry. The Main Living, Family & Kitchen Areas Overlook The Recently Revitalized Backyard With A Salt-Water Pool, Expansive Deck, Lush Landscaping & Beautifully Finished Interlocking. The Finished Lower Level Is Designed For Gatherings, Relaxation & Your Own Private Escape, Featuring An Additional Bedroom With Ensuite, Home Theatre, Private Gym & Sauna, Wet Bar & Flexible Spaces For Family & Guests.Move-In Ready, With Every Detail Already In Place, This Exceptional Residence Is Ready To Be Enjoyed From Day One. Surrounded By Nature & Privacy, With Award-Winning Design & Resort-Style Living At Home, This Is A Rare Opportunity To Make A Truly Exceptional Home Your Own!
Listing Details
- MLS #
- N13767546
- Board
- PROPTX
- Market
- ontario
- Property Type
- Detached
- Style
- 2-Storey
- Garage
- Attached
- Garage Spaces
- 3
- Parking Spaces
- 13
- Basement
- Finished
- Heating
- Fan Coil
- Cooling
- Central Air
- Pool
- Outdoor, Salt
- Lot Size
- 84.61 × 144.47 ft
- Annual Taxes
- $18,895/yr
- Listed By
- REMAX HALLMARK REALTY LTD.
- Listed On
- September 10, 2026
Features & Extras
Extras
Almost Everything You See Is Included! All Existing Appliances (SS Fridge, SS Gas Stove & Hood, 2 B/I Dishwashers, B/I Drawer Fridge, B/I Drawer Freezer, 3 Bar Fridges, 1 Wine Fridge, Clothes Washer & Dryer), All Existing Light Fixtures & Automated Light Controls, All Existing Window Coverings & Motorized Shades, All Existing Décor & Furnishings, Central Vacuum & Hose, 3 Automatic Garage Door Openers, All TVs & TV Brackets, Home Theatre System, Outdoor Gas Heater & Fire Pit, Outdoor B/I BBQ, and SO MUCH MORE!
Room Measurements
| Room | Level | Size | Features |
|---|---|---|---|
| Dining | Main | 6.43 × 4.09 m | hardwood floor, Gas Fireplace, Pot Lights |
| Living | Main | 6.36 × 4.25 m | hardwood floor, Gas Fireplace, Pot Lights |
| Family | Main | 8.73 × 5.07 m | hardwood floor, W/O To Patio, Pot Lights |
| Kitchen | Main | 6.68 × 4.48 m | Marble Floor, Breakfast Bar, B/I Appliances |
| Breakfast | Main | 5.69 × 3.82 m | hardwood floor, W/O To Patio, Coffered Ceiling |
| Office | Main | 6.19 × 4.41 m | hardwood floor, Pot Lights, Cathedral Ceiling |
| Primary | 2nd | 7.29 × 5.09 m | hardwood floor, Gas Fireplace, 6 Pc Ensuite |
| 2nd Br | 2nd | 4.81 × 4.38 m | hardwood floor, Pot Lights, 5 Pc Ensuite |
| 3rd Br | 2nd | 4.38 × 4.1 m | hardwood floor, Pot Lights, 4 Pc Ensuite |
| 4th Br | 2nd | 4.38 × 4.12 m | hardwood floor, Pot Lights, 3 Pc Ensuite |
| 5th Br | Bsmt | 7.09 × 4.24 m | Laminate, Pot Lights, 3 Pc Ensuite |
| Rec | Bsmt | 12.19 × 9.14 m | hardwood floor, Wet Bar |

Daryl King
REMAX Hallmark®
REMAX HALLMARK REALTY LTD.