
101 Lorne St
Grey Highlands, Ontario




Beds
4
Baths
3
Sqft
1,500
Type
Detached
About this Property
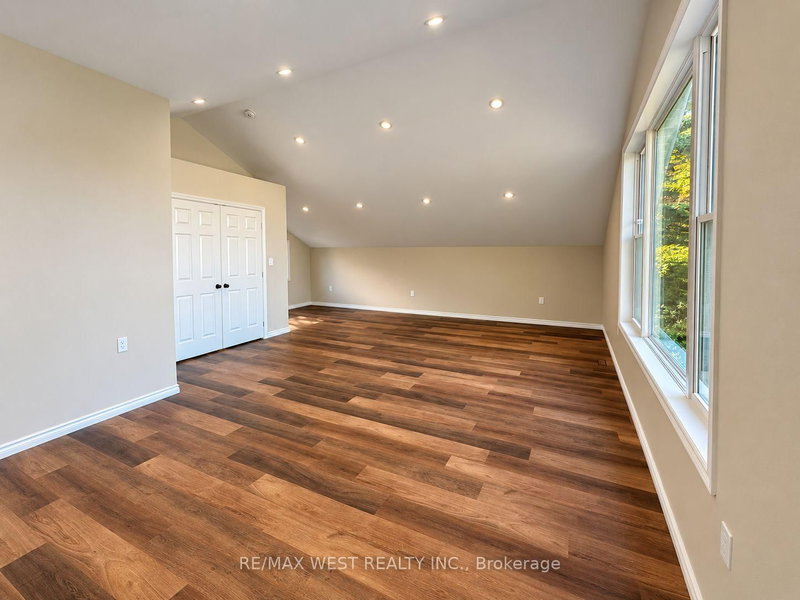
This 3+1 bungalow is a must-see! Completely renovated throughout. Like a new home, but with an older home lot. Absolutely immaculate. Super layout. New updated flooring throughout. Fabulous main floor living with a large picture window. Updated kitchen and appliances. New huge loft, which can be a family room or a primary bedroom or a nanny suite. You decide. Beautiful spacious rec room with a gas fireplace, perfect for theater night. Bring your most discerning clients. Shows 10 +++++. ** Some Photos are Virtually staged **
Listing Details
- MLS #
- X13933596
- Board
- PROPTX
- Market
- ontario
- Property Type
- Detached
- Style
- Bungalow
- Garage
- Attached
- Garage Spaces
- 1
- Parking Spaces
- 7
- Basement
- Finished
- Heating
- Forced Air
- Cooling
- Central Air
- Pool
- None
- Lot Size
- 66 × 132 ft
- Annual Taxes
- $2,320/yr
- Listed By
- REMAX WEST REALTY INC.
- Listed On
- October 13, 2026
Features & Extras
Extras
Fridge, stove, built-in microwave, built-in dishwasher, washer, dryer, freezer, window coverings, all electrical light fixtures, all new insulation, all new eaves, EV panel ready in garage, pre-wired gas heat in garage, new garage door, new driveway, new 200 AMP panel, updated lighting, new siding, loft has center height electrical, four-piece ensuite, plumbing.
Room Measurements
| Room | Level | Size | Features |
|---|---|---|---|
| Kitchen | Main | 2.32 × 3.43 m | Granite Counter, Laminate |
| Dining | Main | 1.81 × 3.63 m | Laminate, Combined W/Kitchen |
| Living | Main | 3.44 × 4.62 m | Laminate, Picture Window |
| Primary | Main | 2.54 × 4.24 m | |
| 2nd Br | Main | 2.54 × 3.65 m | |
| 3rd Br | Main | 2.44 × 3.14 m | |
| Loft | Upper | 6.86 × 7.91 m | 3 Pc Ensuite, Laminate |
| Rec | Lower | 4.47 × 7.84 m | Gas Fireplace, Laminate |
| Br | Lower | 2.56 × 3.35 m | Laminate |
Request information
A REMAX Hallmark® representative will follow up with you.