
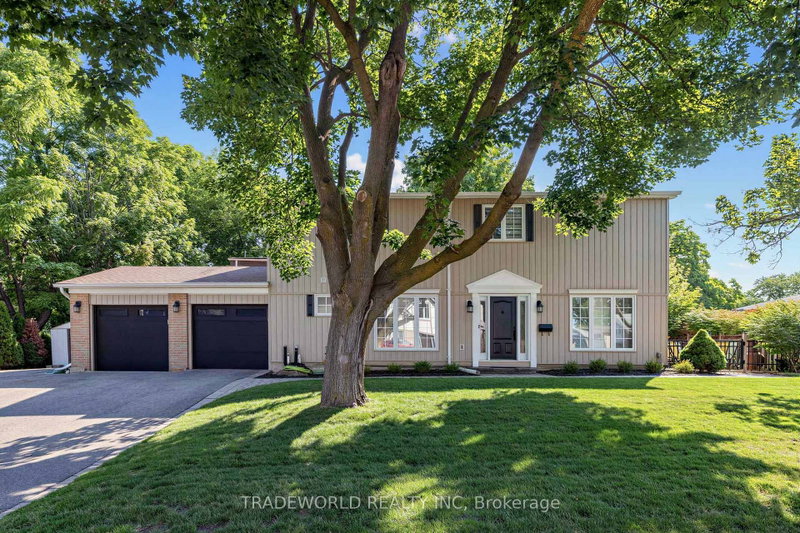
101 Meadowbank Rd
Newmarket, Ontario



Beds
5
Baths
4
Sqft
1,500
Type
Detached
About this Property
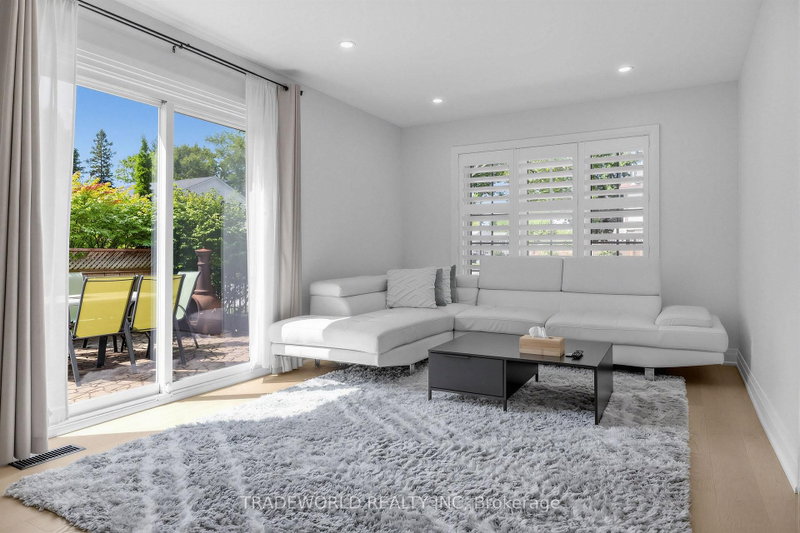
* Excellent Location At Mature Neighbourhood * This Model Home Is Barely Offered For Sale * Walk-Out To Private Interlocking Patio From Living Room * Walking Distance To Commercial District (Davis Drive) * Convenience To All Amenities * Seller Has Upgraded From Top To Buttom, Too Many To Mention, Pls See Pictures & Links * As Per Seller Instruction, Has Spent Approx. Over $200,000 To Upgrade * Distances To Other Amenities: 5 Mins Drive To Newmarket Go Train Station & Nearest Grocery Store (Metro), 7 Mins Drive To Newmarket Main Street, Hwy 404 And Davis Drive, 9 Mins Drive To nearest Community Centre *
Listing Details
- MLS #
- N13647136
- Board
- PROPTX
- Market
- ontario
- Property Type
- Detached
- Style
- 2-Storey
- Garage
- Attached
- Garage Spaces
- 2
- Parking Spaces
- 5
- Basement
- Finished
- Heating
- Forced Air
- Cooling
- Central Air
- Pool
- None
- Lot Size
- 41.78 × 111.94 ft
- Annual Taxes
- $4,659/yr
- Listed By
- TRADEWORLD REALTY INC
- Listed On
- August 5, 2026
Features & Extras
Extras
All Elf's, All Window Coverings, Calmat Electronic Anti-Scale & Rust Water Treatment System, Newer ( Stainless Steel Stove, Stainless Steel Exhausted Fan, Stainless Steel Fridge, Stainless Steel Dishwasher ), Tankless Water Heater . Outside Video Monitors. High Efficiency Furnace. *** 1st & 2nd Floor With TOP Quality Engineering Hardwood Floor, Basement With Vinyl Floor, Stair With Glass Panel Stairs.
Room Measurements
| Room | Level | Size | Features |
|---|---|---|---|
| Living | Main | 3.28 × 6.12 m | W/O To Patio, California Shutters |
| Dining | Main | 3.89 × 3.2 m | |
| Kitchen | Main | 5.08 × 2.74 m | |
| Primary | 2nd | 3.53 × 3.96 m | 4 Pc Ensuite |
| 2nd Br | 2nd | 3.58 × 2.95 m | |
| 3rd Br | 2nd | 3.94 × 2.95 m | |
| 4th Br | 2nd | 2.95 × 3.35 m | |
| Br | Bsmt | 2.44 × 6.05 m | |
| Rec | Bsmt | 5.28 × 4.37 m |
Request information
A REMAX Hallmark® representative will follow up with you.