
101 Middleton St
Zorra, Ontario



Beds
3
Baths
2
Sqft
1,100
Type
Detached
About this Property
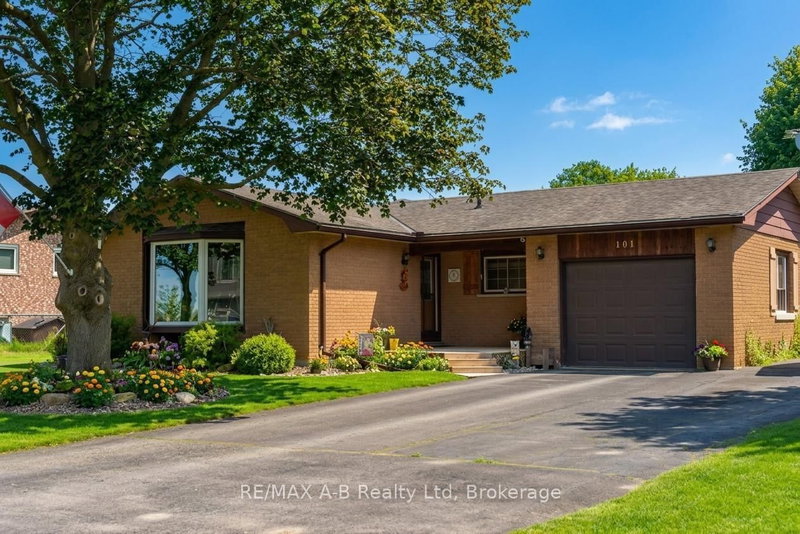
Welcome to the charming and family-friendly community of Thamesford, where this beautifully maintained 3 bedroom, 2 bathroom all-brick bungalow offers the perfect combination of comfort, functionality, and small-town living. Move-in ready and thoughtfully updated throughout, this home features a stylish renovated kitchen, newer flooring, updated windows, a new furnace, and an on-demand hot water tank for added efficiency and peace of mind.The finished basement provides additional living space ideal for cozy movie nights, entertaining guests, or accommodating larger family gatherings. Outside, enjoy the generous yard and spacious laneway, offering plenty of room for outdoor enjoyment, gardening, or play. An attached one-car garage adds everyday convenience and practicality.Whether you are searching for the perfect retirement downsizing option or a place to call your forever home, this property delivers comfort, quality, and timeless appeal in a welcoming community setting.
Listing Details
- MLS #
- X13223794
- Board
- PROPTX
- Market
- ontario
- Property Type
- Detached
- Style
- Bungalow
- Year Built
- 51-99
- Garage
- Attached
- Garage Spaces
- 1
- Parking Spaces
- 3
- Basement
- Full, Part Fin
- Heating
- Forced Air
- Cooling
- Central Air
- Pool
- None
- Lot Size
- 88.51 × 129.16 ft
- Annual Taxes
- $3,257/yr
- Listed By
- REMAX A-B Realty Ltd
- Listed On
- June 1, 2026
Features & Extras
Extras
Current Window Coverings and Light Fixtures, Washing Machine, Clothes Dryer, Fridge, Gas Stove, Dishwasher, Bathroom Mirrors, Garden Shed, Water Softener, On Demand Hot Water Heater, Awning, Plastic Coverall
Room Measurements
| Room | Level | Size | Features |
|---|---|---|---|
| Kitchen | Main | 3.15 × 2.8 m | |
| Breakfast | Main | 2.52 × 2.38 m | |
| Living | Main | 5.79 × 3.58 m | |
| Dining | Main | 3.25 × 2.86 m | |
| Br | Main | 10.8 × 9.1 m | |
| Bathroom | Main | 2.48 × 2.17 m | 4 Pc Bath |
| 2nd Br | Main | 3.51 × 2.98 m | |
| Primary | Main | 3.23 × 4.05 m | |
| Rec | Bsmt | 4.29 × 8.77 m | |
| Den | Bsmt | 3.72 × 2.52 m | |
| Office | Bsmt | 5.13 × 3.0 m | |
| Utility | Bsmt | 6.74 × 3.96 m | |
| Other | Bsmt | 5.13 × 3.0 m |
Request information
A REMAX Hallmark® representative will follow up with you.