
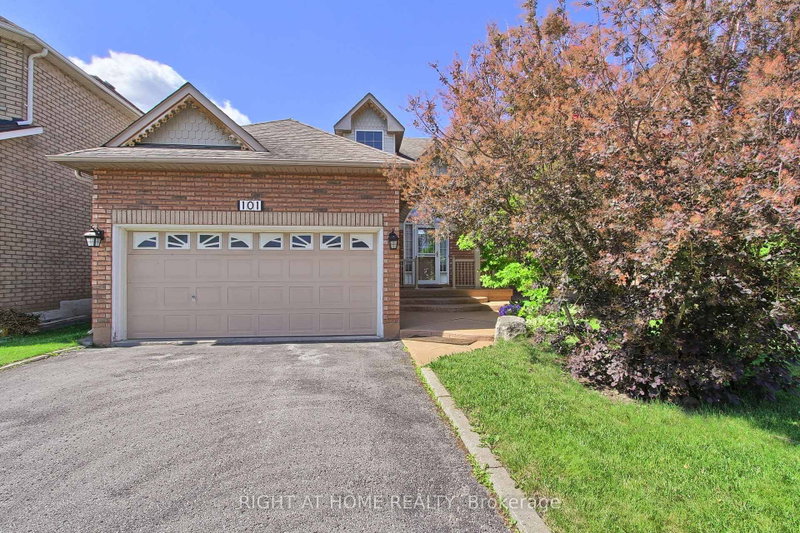
101 Old Colony Rd
Richmond Hill, Ontario


Beds
2
Baths
2
Sqft
1,100
Type
Detached
About this Property
Rare opportunity in the highly sought-after Lake Wilcox community. This spacious detached bungalow offers the convenience of one-level living in one of Richmond Hill's most desirable neighbourhoods.Featuring 9-ft ceilings, hardwood and ceramic flooring, a bright and functional layout, and a large great room open to the kitchen, this home is ideal for both everyday living and entertaining. The well-designed floor plan includes 2 generous bedrooms, 2 bathrooms, main floor laundry with direct garage access, and a separate entrance to the unfinished basement, offering excellent potential for additional living space, an in-law suite, or future customization.Situated on a mature lot in a quiet, family-friendly neighbourhood, this home is just steps from Lake Wilcox, parks, trails, schools, community amenities, shopping, and transit.Whether you're looking to downsize, invest, or create your dream home in a prime location, this is a fantastic opportunity to own in the desirable Oak Ridges community. 2 hours notice on showing requests.
Listing Details
- MLS #
- N13470632
- Board
- PROPTX
- Market
- ontario
- Property Type
- Detached
- Style
- Bungalow
- Garage
- Attached
- Garage Spaces
- 1
- Parking Spaces
- 5
- Basement
- Full, Part Fin
- Heating
- Forced Air
- Cooling
- Central Air
- Pool
- None
- Lot Size
- 39.37 × 109.91 ft
- Annual Taxes
- $5,041/yr
- Listed By (Primary)
- RIGHT AT HOME REALTY
- Co-Listed By
- CENTURY 21 B.J. ROTH REALTY LTD.
- Listed On
- June 18, 2026
Features & Extras
Extras
Existing refrigerator, stove, built-in dishwasher, washer, dryer, all existing electric light fixtures, all existing window coverings, garage door opener(s) and remote(s), furnace, air conditioner and all other permanent fixtures now on the property, all in "as is" condition.
Room Measurements
| Room | Level | Size | Features |
|---|---|---|---|
| Foyer | Ground | 1.88 × 3.01 m | B/I Closet, Cathedral Ceiling, Ceramic Floor |
| Living | Ground | 3.42 × 4.24 m | hardwood floor, Gas Fireplace, hardwood floor |
| Laundry | Ground | 1.74 × 2.36 m | Access To Garage, Ceramic Floor |
| Kitchen | Ground | 2.82 × 2.72 m | B/I Dishwasher, Ceramic Back Splash, Above Grade Window |
| Great Rm | Ground | 3.62 × 6.32 m | Ceramic Floor, Walk-Out, Combined W/Kitchen |
| Primary | Ground | 3.36 × 4.54 m | 5 Pc Ensuite, W/I Closet, hardwood floor |
| 2nd Br | Ground | 2.92 × 3.42 m | hardwood floor, Above Grade Window |
Request information
A REMAX Hallmark® representative will follow up with you.