
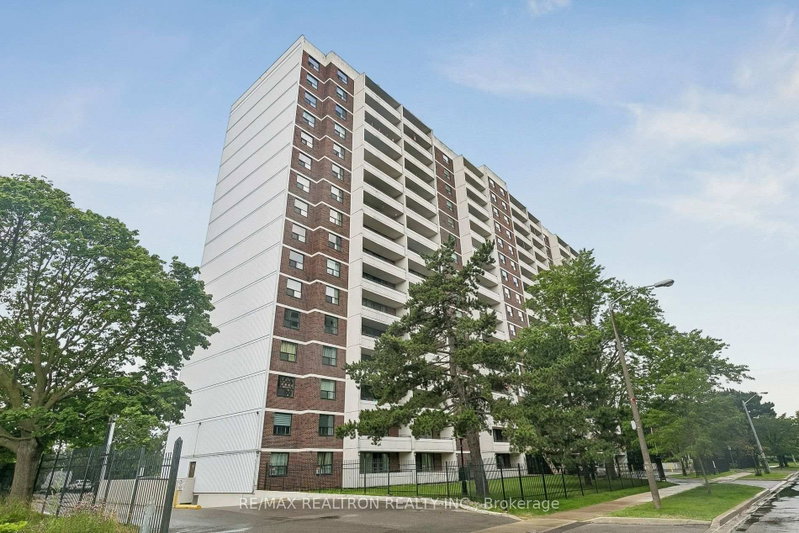
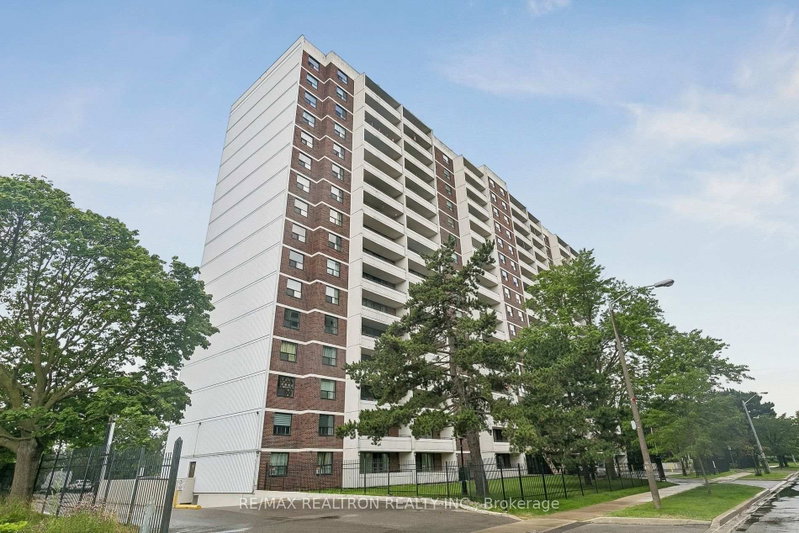
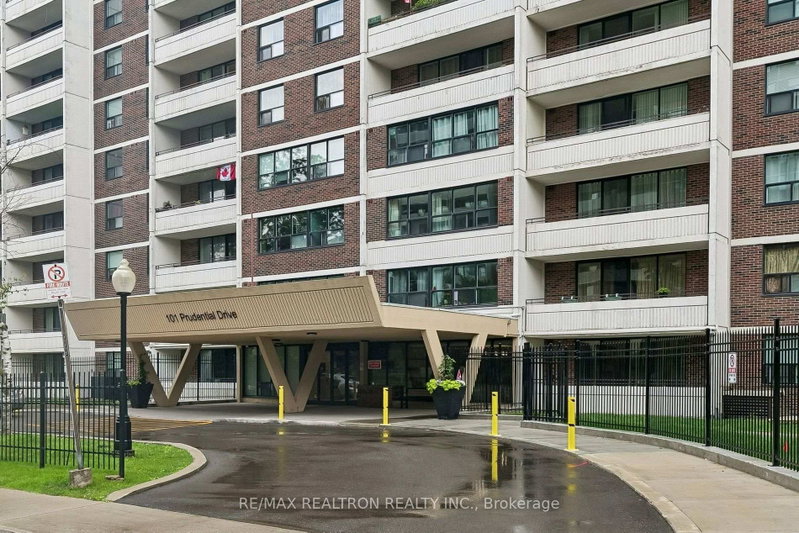
101 Prudential Dr
Toronto, Ontario


Beds
1
Baths
1
Sqft
700
Type
Condo Apt
About this Property
Move-In Ready and GREAT Value for the PRICE.......Very Spacious and Bright 770 Sq Ft. 1 Bedroom Condo with Unobstructed South Facing Views Overlooking Green Space. Unit Featuring Floor to Ceiling Windows, Large Balcony, Primary Bedroom with Large Closet, and 1 Underground Parking Space. Maintenance Fees Include All Utilities (Hydro, Heat & Water). Well Maintained Building Offering Gym, Outdoor Pool, Sauna, Party/Meeting Room, and Ample Visitor Parking. Conveniently Located with TTC steps away, Walking Distance to Shopping, Groceries, Pharmacy, Schools, Restaurants, Places of Worship, and Thompson Memorial Park. Minutes to Scarborough Town Centre, Hospital, Highway 401, Libraries, and Recreation. Excellent Opportunity for First-Time Buyers, Downsizers, or Investors. Very Motivated Seller !!!
Listing Details
- MLS #
- E13710906
- Board
- PROPTX
- Market
- ontario
- Property Type
- Condo Apt
- Style
- Apartment
- Garage
- Underground
- Garage Spaces
- 1
- Parking Spaces
- 1
- Basement
- None
- Heating
- Baseboard
- Cooling
- Other
- Annual Taxes
- $1,003/yr
- Maint. Fee
- $564/mo
- Listed By
- REMAX REALTRON REALTY INC.
- Listed On
- August 25, 2026
Features & Extras
Extras
Fridge, Stove, Portable Dishwasher, Portable Washer, Window Coverings & All ELF
Room Measurements
| Room | Level | Size | Features |
|---|---|---|---|
| Foyer | Flat | 2.0 × 2.0 m | Tile Floor, Closet |
| Living | Flat | 3.42 × 5.95 m | Laminate, W/O To Balcony |
| Bathroom | Flat | 1.5 × 2.4 m | Tile Floor |
| Br | Flat | 3.35 × 4.52 m | B/I Closet, Laminate |
| Dining | Flat | 2.4 × 2.95 m | Laminate, W/O To Balcony |
| Kitchen | Flat | 2.3 × 4.0 m | Tile Floor, Eat-In Kitchen |
Request information
A REMAX Hallmark® representative will follow up with you.