
101 Richmond Rd
Ottawa, Ontario


Beds
2
Baths
2
Sqft
800
Type
Condo Apt
About this Property
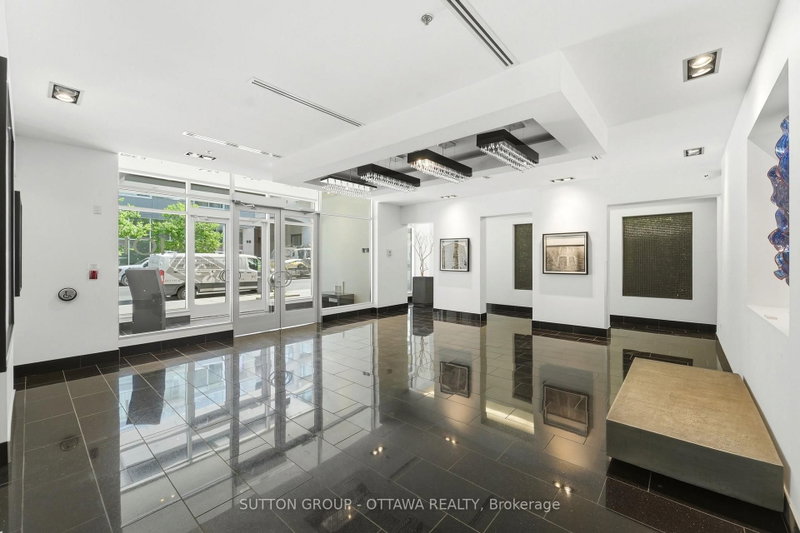
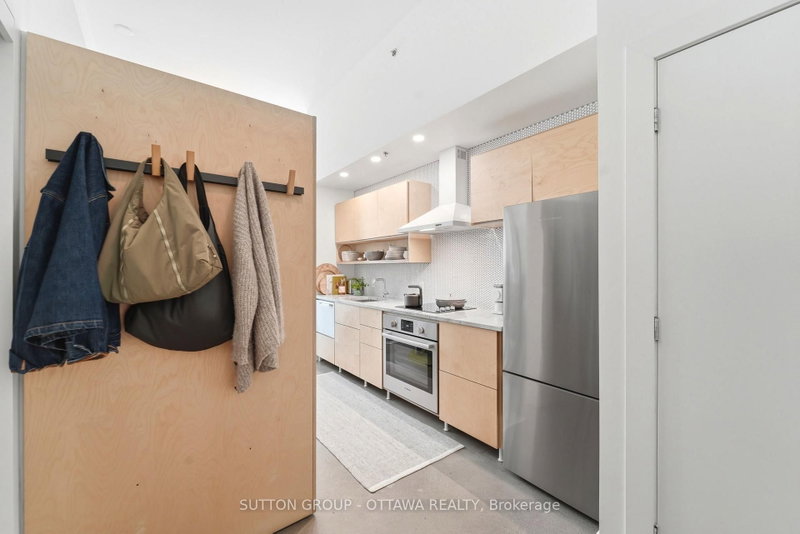
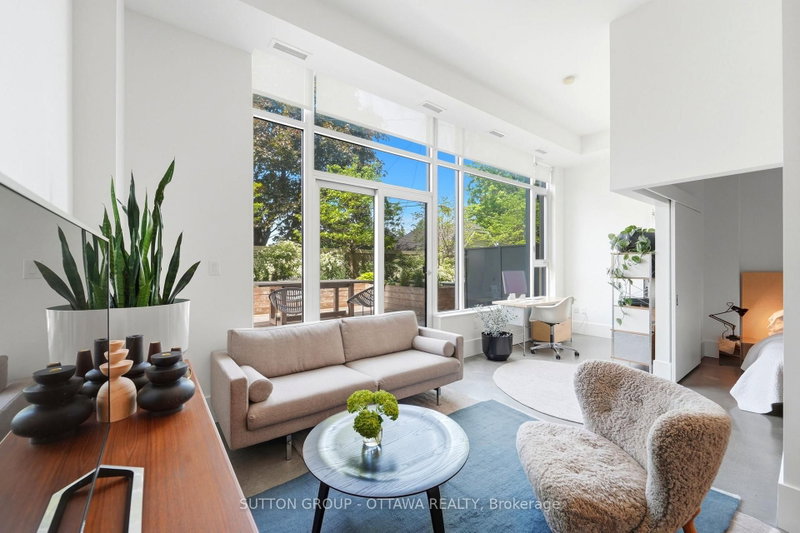
The moment you step inside, you'll experience a sense of sophistication and quiet refinement in this fully updated 2 bedroom, 2 bathroom residence. Soaring 12 ft ceilings, expansive windows, and architectural concrete floors create a striking backdrop, while carefully curated finishes evoke a soft Scandinavian industrial aesthetic that feels both contemporary and welcoming. Custom Baltic birch millwork, marble surfaces, and designer lighting further elevate the space. The result is a home that feels intentional, comfortable, and effortlessly livable. The open concept layout is designed for comfortable everyday living and effortless entertaining, with generous principal rooms and a seamless flow throughout. The beautifully renovated kitchen features custom cabinetry, marble countertops, and premium Fisher & Paykel and Bosch appliances, while both bathrooms have been thoughtfully reimagined with quality materials and timeless design. A truly exceptional feature is the expansive private terrace, offering over 600 square feet of outdoor living space. Thoughtfully enhanced with a custom white cedar deck, integrated planters, and a professionally installed shade sail, this remarkable outdoor retreat feels more like a private lounge than a condominium terrace. Whether hosting friends, dining outdoors, or enjoying a quiet evening, the space provides an extraordinary extension of the home's living area. In the heart of Westboro, yet tucked away at the rear of the building, the residence enjoys a peaceful, green setting while remaining just steps from cafés, restaurants, boutiques, transit, and Ottawa River pathways. Residents also enjoy access to a rooftop terrace with barbecue areas, fitness centre, movie theatre, and fully equipped party room. Complete with parking, a storage locker, and an owned bicycle space, this is an opportunity to enjoy design forward living in one of Ottawa's most sought after neighbourhoods.
Listing Details
- MLS #
- X13669316
- Board
- PROPTX
- Market
- ontario
- Property Type
- Condo Apt
- Style
- 1 Storey/Apt
- Garage
- Underground
- Garage Spaces
- 1
- Parking Spaces
- 1
- Basement
- None
- Heating
- Forced Air
- Cooling
- Central Air
- Annual Taxes
- $5,108/yr
- Maint. Fee
- $815/mo
- Listed By
- SUTTON GROUP - OTTAWA REALTY
- Listed On
- August 12, 2026
Features & Extras
Extras
Fridge, Cooktop, Oven, Hood Fan, Dishwasher, Washer, Dryer, All Window Coverings, All Light Fixtures, All Built-in Closet Organizers, OutdoorDeck/Table/Planters/Shade Sail.
Room Measurements
| Room | Level | Size | Features |
|---|---|---|---|
| Foyer | Main | 1.83 × 2.13 m | |
| Kitchen | Main | 1.791 × 3.822 m | |
| Living | Main | 3.017 × 3.764 m | |
| Dining | Main | 1.8 × 3.62 m | |
| Den | Main | 1.97 × 3.064 m | |
| Primary | Main | 3.077 × 3.34 m | |
| Bathroom | Main | 1.5 × 3.065 m | 3 Pc Ensuite |
| 2nd Br | Main | 2.883 × 3.982 m | |
| Bathroom | Main | 1.505 × 2.868 m | 4 Pc Bath |
| Other | Main | 5.567 × 10.6 m |
Request information
A REMAX Hallmark® representative will follow up with you.