
101 Richmond Rd
Ottawa, Ontario



Beds
2
Baths
2
Sqft
800
Type
Condo Apt
About this Property
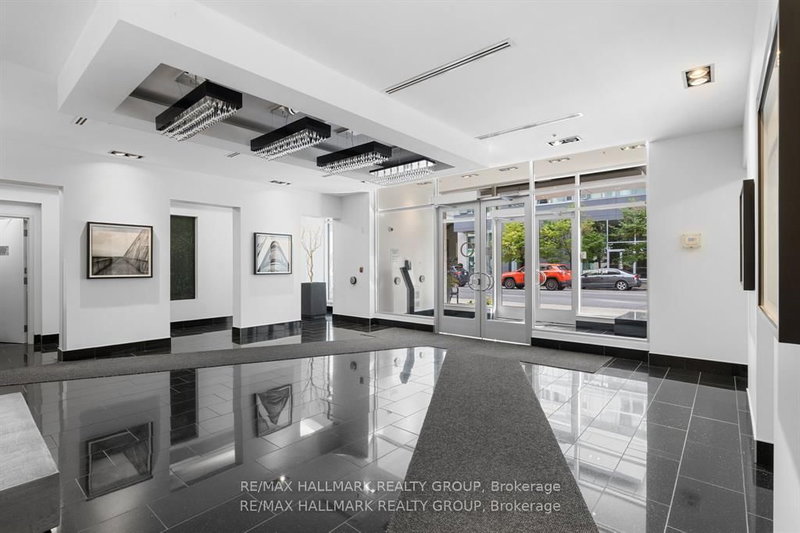
Perched high above the energy of Westboro Village, this impressive 2-bedroom, 2-bathroom CORNER UNIT PENTHOUSE delivers a rare blend of modern design, sweeping natural light, and an unbeatable urban lifestyle. From the moment you step inside, the space feels elevated-expansive windows wrap the main living area, creating a bright, airy atmosphere that shifts beautifully from sunrise to sunset. The kitchen serves as the stylish centerpiece of the home, thoughtfully finished with rich cabinetry, sleek quartz surfaces, a generous island, and stainless-steel appliances that make every day cooking feel effortless. The open layout flows seamlessly into the living and dining areas, offering an inviting setting for quiet evenings or hosting friends. The primary suite is a calm retreat, complete with a spacious walk-in closet and a contemporary ensuite featuring a glass-enclosed shower. The second bedroom enjoys its own full bathroom access, making it ideal for guests, a home office, or a private secondary suite. This penthouse also includes underground parking and a dedicated storage locker, adding convenience to comfort. Residents enjoy an impressive collection of amenities: a panoramic rooftop terrace with BBQs and lounge seating, a well-equipped fitness centre, a private theatre, and a stylish party room for gatherings. Set in one of Ottawa's most walkable neighbourhoods, you're just steps from Westboro's cafés, boutiques, restaurants, breweries, and transit. Heat, water, building insurance, maintenance, and caretaker services are all included in the condo fees, offering a truly turnkey lifestyle. A standout opportunity in one of the city's most sought-after communities-this penthouse is ready to elevate your everyday living. Some photos virtually staged.
Listing Details
- MLS #
- X13717366
- Board
- PROPTX
- Market
- ontario
- Property Type
- Condo Apt
- Style
- 1 Storey/Apt
- Garage
- Underground
- Garage Spaces
- 1
- Parking Spaces
- 1
- Basement
- None
- Heating
- Heat Pump
- Cooling
- Central Air
- Annual Taxes
- $5,145/yr
- Maint. Fee
- $830/mo
- Listed By
- REMAX HALLMARK REALTY GROUP
- Listed On
- August 27, 2026
Features & Extras
Extras
Refrigerator, Stove, Hood Fan/Microwave, Dishwasher, Washer, Dryer, All Lights Fixtures, All Window Coverings, Central Air Conditioning, Automatic Garage Door Opener and Remote(s).
Room Measurements
| Room | Level | Size | Features |
|---|---|---|---|
| 2nd Br | Main | 3.063 × 3.667 m | |
| Primary | Main | 3.063 × 3.978 m | 3 Pc Ensuite |
| Kitchen | Main | 3.066 × 3.374 m | Centre Island, Stainless Steel Appl |
| Laundry | Main | 0.0 × 0.0 m | |
| Bathroom | Main | 0.0 × 0.0 m | Tile Floor, 3 Pc Ensuite |
| Bathroom | Main | 0.0 × 0.0 m | Tile Floor, 4 Pc Bath |
| Living | Main | 2.775 × 3.664 m | W/O To Balcony, Window Flr to Ceil |
| Foyer | Main | 1.558 × 1.84 m | Hardwood Floor |

Maha Shahbazian
REMAX Hallmark®
REMAX HALLMARK REALTY GROUP

Samira Shahbazian
REMAX Hallmark®
REMAX HALLMARK REALTY GROUP