
101 River Rock Cres
Brampton, Ontario

Beds
3
Baths
3
Sqft
1,100
Type
Semi-Detached
About this Property
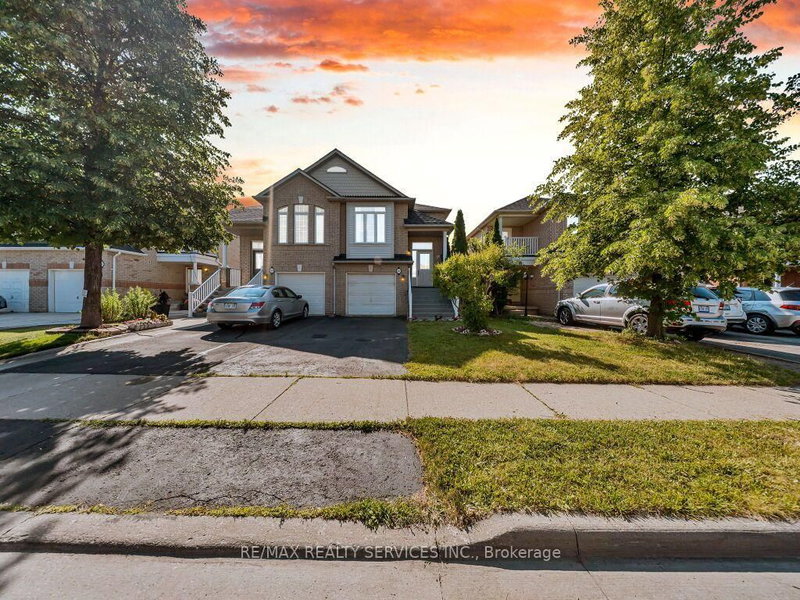
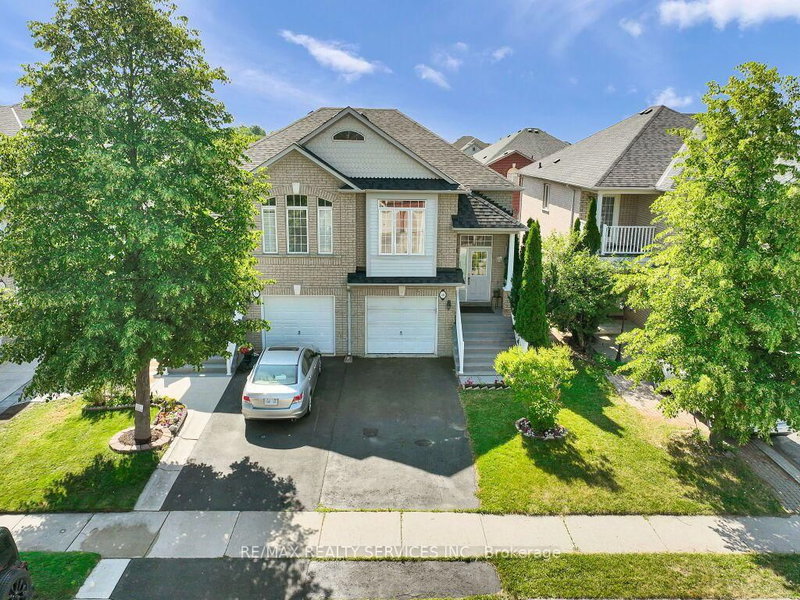
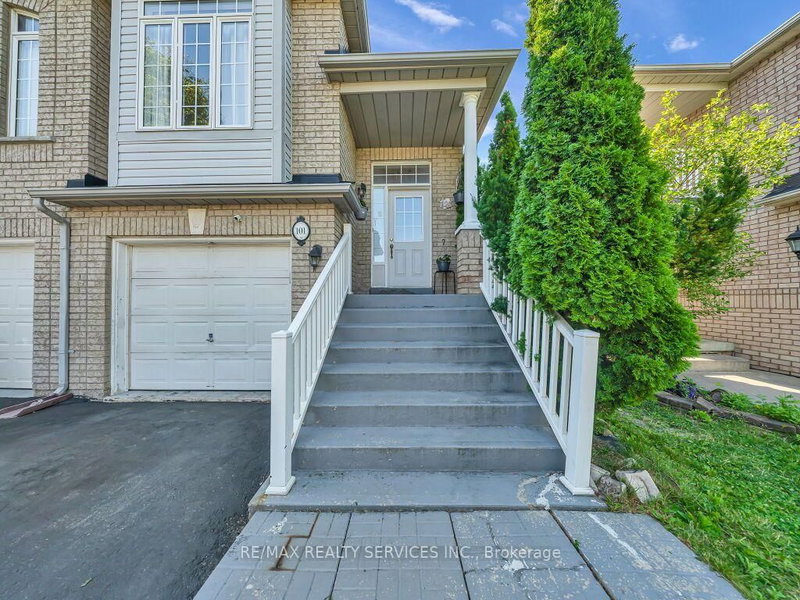
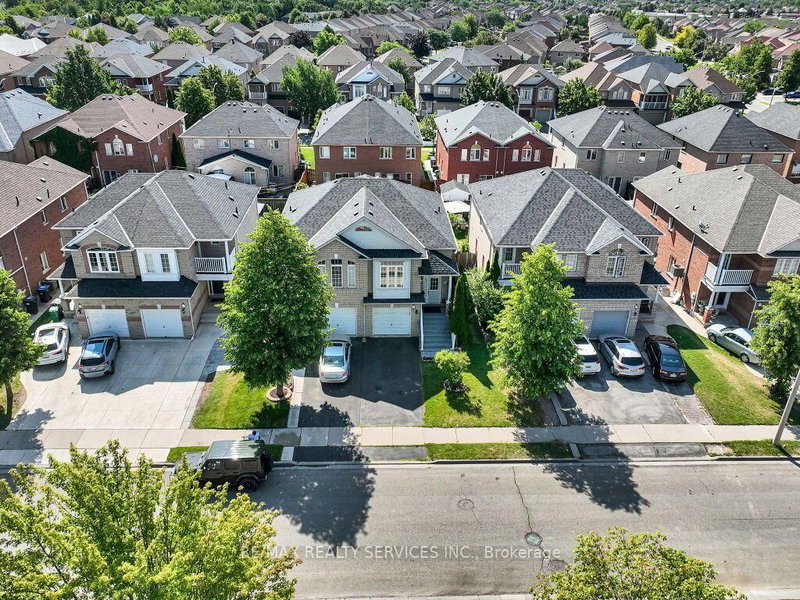
Look No Further! Gorgeous, rarely offered semi-detached bungalow ideally located within walking distance to many schools, Cassie Campbell Community Centre, shopping plazas, transit, and just minutes to Mount Pleasant GO Station. Step inside and be impressed by the soaring cathedral ceilings and an exceptional open-concept main floor featuring a large living and dining area with pot lights and newly installed laminate flooring, an oversized kitchen with updated appliances, generous eat-in breakfast area and a spacious primary bedroom with 9ft ceilings, 4pc ensuite and w/i closet. Main floor also features its own separate laundry. The professionally finished lower level, completed by the builder, boasts high ceilings, two additional bedrooms with oversized windows and large closets, a spacious family room, an added second kitchen, separate laundry, and a full bathroom. With two separate entrances to the basement-one from the side of the home and another directly through the garage-this space is ideal for an in-law suite, rental income potential, or additional living space.
Listing Details
- MLS #
- W13703542
- Board
- PROPTX
- Market
- ontario
- Property Type
- Semi-Detached
- Style
- Bungalow-Raised
- Garage
- Attached
- Garage Spaces
- 1
- Parking Spaces
- 3
- Basement
- Sep Entrance, Finished
- Heating
- Forced Air
- Cooling
- Other
- Pool
- None
- Lot Size
- 24.11 × 100.07 ft
- Annual Taxes
- $4,707/yr
- Listed By
- REMAX REALTY SERVICES INC.
- Listed On
- August 22, 2026
Features & Extras
Extras
Recent upgrades include new washer and dryer, new kitchen stove, new dishwasher, updated light fixtures, fresh paint throughout, new laminate flooring on the main level, updated basement carpeting, roof (2020), and a new furnace and heat pump (2025) saving you money on gas per year. All existing appliances, window coverings, blinds and all elfs.
Room Measurements
| Room | Level | Size | Features |
|---|---|---|---|
| Living | Main | 3.2 × 6.3 m | Laminate, Open Concept, Pot Lights |
| Dining | Main | 3.2 × 6.3 m | Laminate, Open Concept, Pot Lights |
| Kitchen | Main | 3.07 × 5.31 m | Ceramic Floor, Open Concept, Cathedral Ceiling |
| Breakfast | Main | 3.07 × 5.31 m | Open Concept, Large Window, Cathedral Ceiling |
| Primary | Main | 3.59 × 4.71 m | Laminate, 4 Pc Ensuite, W/I Closet |
| Family | Lower | 4.28 × 5.2 m | Broadloom, Above Grade Window, Pot Lights |
| 3rd Br | Lower | 2.5 × 3.77 m | Broadloom, Above Grade Window, Closet |
| 2nd Br | Lower | 2.6 × 4.49 m | Broadloom, Above Grade Window, Closet |
| Kitchen | Lower | 4.28 × 5.2 m | Open Concept, Pot Lights, Combined W/Family |
Request information
A REMAX Hallmark® representative will follow up with you.