
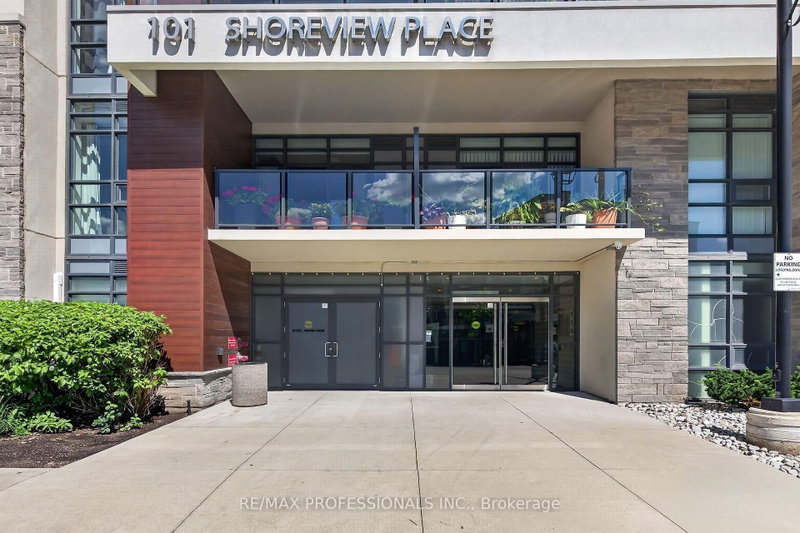
101 Shoreview Pl
Hamilton, Ontario




Beds
2
Baths
1
Sqft
600
Type
Condo Apt
About this Property
Welcome to 101 Shoreview Place, where waterfront living meets comfort and convenience in the sought-after Sapphire Condominiums! This beautifully designed 1-bedroom plus den, 1-bathroommain-floor suite offers an inviting open-concept layout, soaring loft-style ceilings, and stylish laminate flooring throughout. The versatile den provides the perfect space for a home office, reading nook, second bedroom or additional living area, while convenient in-suite laundry adds to the everyday functionality of this lovely home. Step outside onto your private walkout balcony and take in the breathtaking views of Lake Ontario, with spectacular sightlines stretching all the way to Toronto on a clear day. Enjoy the beauty of lakeside living with the beach and scenic waterfront walking trails just steps from your door. Residents of the Sapphire Condominiums enjoy an impressive collection of amenities, including a welcoming modern lobby, fitness centre, party room, rooftop terrace, and visitor parking. Ideally situated in Stoney Creek's desirable waterfront community, this exceptional condo offers the perfect blend of low-maintenance living, natural beauty, and everyday convenience. An incredible opportunity to enjoy the waterfront lifestyle you've been dreaming of!
Listing Details
- MLS #
- X14109092
- Board
- PROPTX
- Market
- ontario
- Property Type
- Condo Apt
- Style
- 1 Storey/Apt
- Garage
- Underground
- Garage Spaces
- 1
- Parking Spaces
- 1
- Basement
- Apartment
- Heating
- Forced Air
- Cooling
- Central Air
- Annual Taxes
- $4,080/yr
- Maint. Fee
- $537/mo
- Listed By
- REMAX PROFESSIONALS INC.
- Listed On
- October 22, 2026
Features & Extras
Extras
Fridge, Stove, Dishwasher, Washer, Dryer, All Electrical Light Fixtures, All Blinds and Curtains, Walk inCloset Pax Unit
Room Measurements
| Room | Level | Size |
|---|---|---|
| Laundry | Main | 1.0 × 1.8 m |
| Kitchen | Main | 2.47 × 2.46 m |
| Living | Main | 4.17 × 3.29 m |
| Primary | Main | 3.38 × 2.92 m |
| Bathroom | Main | 1.61 × 2.47 m |
| Office | Main | 2.34 × 1.63 m |
Request information
A REMAX Hallmark® representative will follow up with you.