
101 Southgate Pkwy
St. Thomas, Ontario



Beds
3
Baths
3
Sqft
1,400
Type
Vacant Land Condo
About this Property
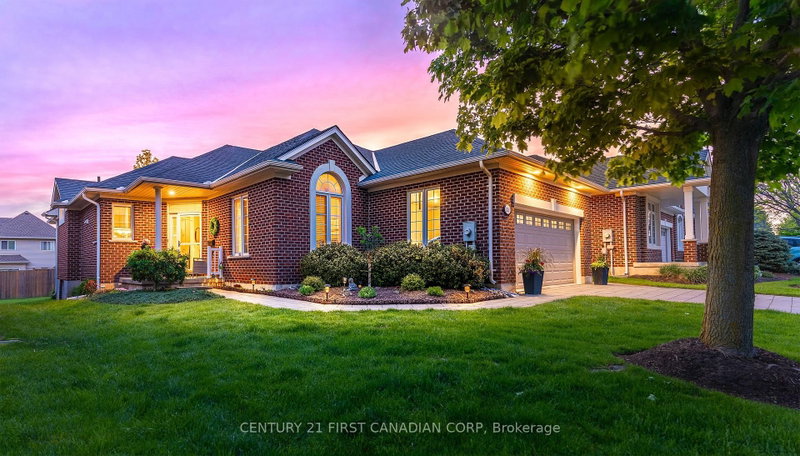
Located in the desirable south end of St. Thomas, just minutes from Port Stanley and a short drive to London, this beautifully maintained brick bungalow offers functional living with exceptional indoor and outdoor space. Featuring a double-wide driveway, attached two-car garage, large windows with transom uppers, and a covered rear deck with retractable privacy blind, the home is designed for both comfort and entertaining. Inside, you'll find 9-foot ceilings, crown moulding, vaulted ceilings in the dining room and front office, a bright open concept kitchen and dining area with deck access, and a welcoming living room with hardwood flooring and gas fireplace. The main floor includes a private primary suite with walk-in closet and ensuite, an additional bedroom, 4-piece bath, laundry room with custom wash basin, and versatile front sitting room or office. The fully finished basement adds even more living space with a large rec room featuring a second gas fireplace, an additional bedroom, 2-piece bath, craft room, hobby room, and ample storage. Additional updates and features include California shutters and power blinds, natural gas BBQ hookup, roof (2020), hot water tank (2023), furnace and A/C (2026), and updated fridge, dishwasher, washer, and dryer (2024).
Listing Details
- MLS #
- X13156066
- Board
- PROPTX
- Market
- ontario
- Property Type
- Vacant Land Condo
- Style
- Bungalow
- Year Built
- 16-30
- Garage
- Attached
- Garage Spaces
- 2
- Parking Spaces
- 4
- Basement
- Full, Finished
- Heating
- Forced Air
- Cooling
- Central Air
- Annual Taxes
- $4,873/yr
- Maint. Fee
- $270/mo
- Listed By
- CENTURY 21 FIRST CANADIAN CORP
- Listed On
- May 20, 2026
Features & Extras
Extras
Fridge, stove, dishwasher, washer, dryer, window coverings
Room Measurements
| Room | Level | Size | Features |
|---|---|---|---|
| Foyer | Main | 3.37 × 3.94 m | |
| Kitchen | Main | 4.05 × 3.99 m | |
| Dining | Main | 4.55 × 3.18 m | |
| Living | Main | 4.79 × 5.21 m | Gas Fireplace |
| Den | Main | 3.51 × 3.39 m | |
| Primary | Main | 3.94 × 4.5 m | Ensuite Bath, W/I Closet |
| 2nd Br | Main | 3.94 × 3.34 m | |
| Laundry | Main | 2.81 × 1.62 m | |
| Bathroom | Main | 2.82 × 1.66 m | 3 Pc Bath |
| Rec | Lower | 5.65 × 4.91 m | Gas Fireplace |
| 3rd Br | Lower | 3.71 × 3.99 m |
Request information
A REMAX Hallmark® representative will follow up with you.