
101 Subway Cres
Toronto, Ontario


Beds
1
Baths
1
Type
Condo Apt
About this Property
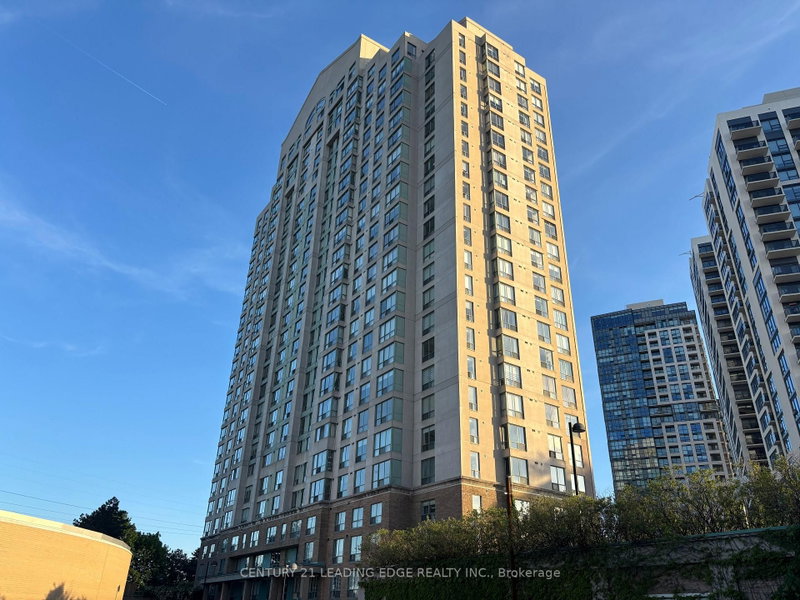
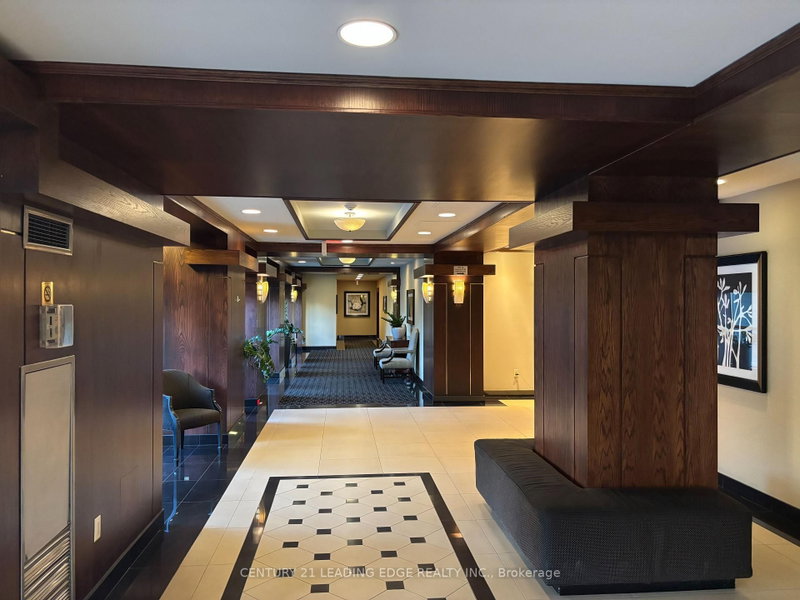
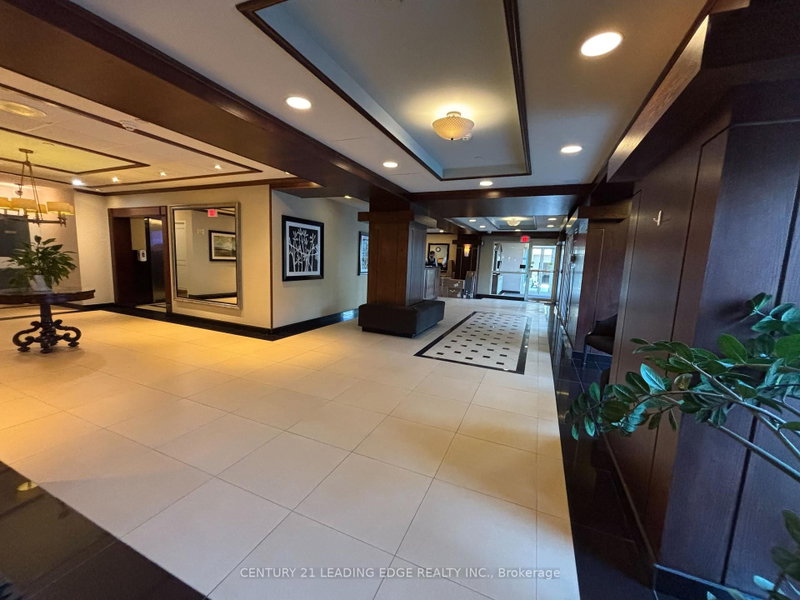
Welcome To "The Residences At Kings Gate!" Located In A Prime Location In Etobicoke, This Sleek And Cozy, Newly Painted, Converted 1-Bedroom, 1-Bath Unit Has A Fully Functional, Spacious Open Concept Layout With Large Windows Which Provides Lots Of Natural Lighting. The Property Is The Perfect Place For A Young Professional, Couple, Or Post-Secondary Student Seeking A Vibrant Urban Lifestyle But With The Convenience Of Upscale Amenities That This Building Provides. Unit Includes 1 Reserved, Underground Parking Spot And Numerous Visitor Parking Spots Are Available For Guests As Well. Amenities Include: 24-Hour Concierge, Exercise Room, Indoor Pool & Sauna, Party Room, An Outdoor Terrace/BBQ Area, And More! Located In A Highly Desirable Neighborhood, Surrounded By Shops, Restaurants, Grocery Stores, Entertainment, And Parks. Minutes to Hwy 427/QEW. Public Transit Is At Your Doorstep With TTC Kipling Station, Mi Way, And GO Transit All Just Steps Away. Only 20-25 Minutes Trip To Downtown By Subway. Convenient "All-Inclusive" Maintenance Fees (Heat, Hydro, & Water Included Except Internet & TV Cable). Just Move In And Enjoy!
Listing Details
- MLS #
- W13411684
- Board
- PROPTX
- Market
- ontario
- Property Type
- Condo Apt
- Style
- Apartment
- Garage
- Underground
- Garage Spaces
- 1
- Parking Spaces
- 1
- Basement
- None
- Heating
- Forced Air
- Cooling
- Central Air
- Annual Taxes
- $1,546/yr
- Maint. Fee
- $585/mo
- Listed By
- CENTURY 21 LEADING EDGE REALTY INC.
- Listed On
- June 6, 2026
Features & Extras
Extras
White: Fridge, Stove/Oven, Hood Fan, Microwave, Stackable Washer & Dryer; Shelves In Laundry Room, All Electrical Light Fixtures.
Room Measurements
| Room | Level | Size | Features |
|---|---|---|---|
| Living | Flat | 3.3 × 5.05 m | Laminate, Open Concept, Picture Window |
| Dining | Flat | 3.3 × 5.05 m | Laminate, Open Concept, Combined W/Living |
| Kitchen | Flat | 2.08 × 2.18 m | Tile Floor, Double Sink, Marble Counter |
| Br | Flat | 2.38 × 2.48 m | Laminate, Closet, Picture Window |
| Bathroom | Flat | 1.44 × 2.28 m | 4 Pc Bath, Tile Floor, Updated |
| Laundry | Flat | 1.67 × 2.28 m | Tile Floor, Finished |
| Foyer | Flat | 1.2 × 3.36 m | Laminate, Mirrored Closet, Pot Lights |
Request information
A REMAX Hallmark® representative will follow up with you.