
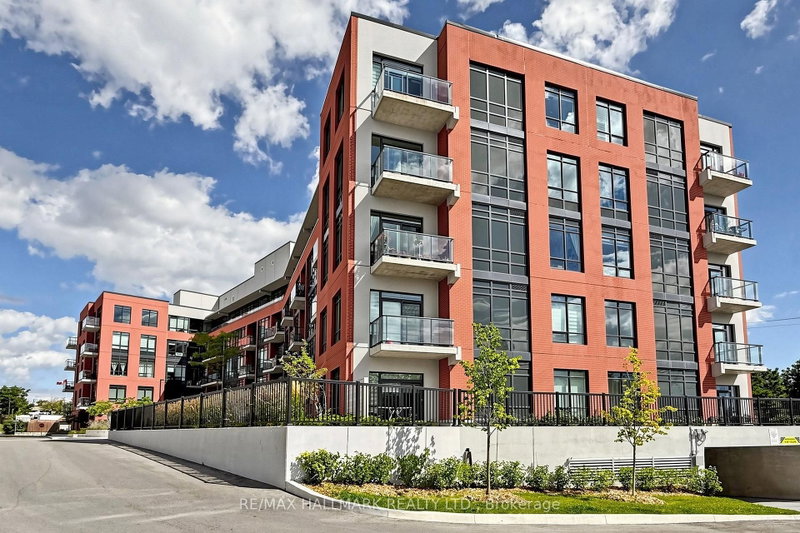
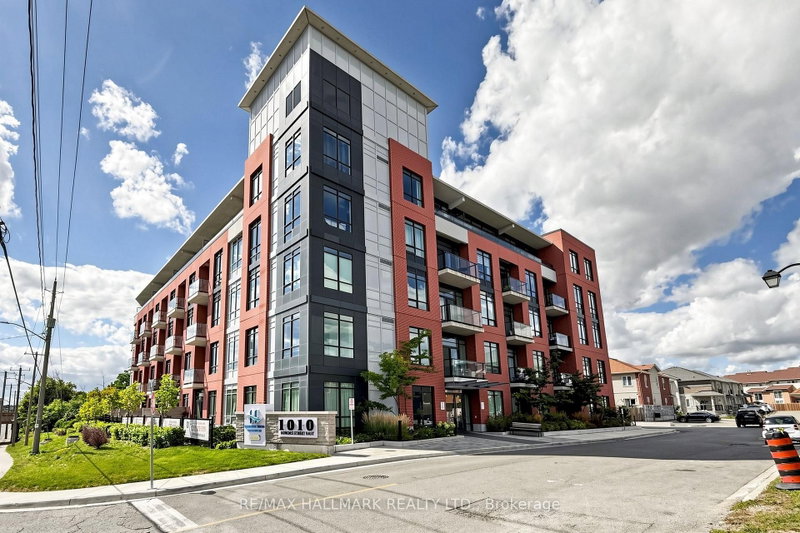
1010 Dundas St E
Whitby, Ontario


Beds
2
Baths
2
Sqft
600
Type
Condo Apt
About this Property
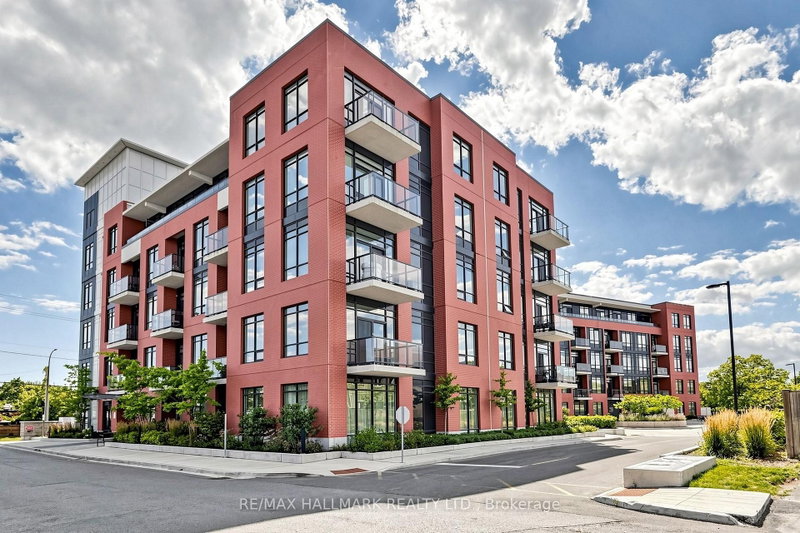
Fantastic Location & Exceptional Value! FREE Parking & Locker! HST Rebate Eligible! Welcome to this incredible Brand New south/southwest-facing 2-bedroom, 2-bathroom suite at 'Harbour Ten10' Boutique Condo, ideally located in the heart of Whitby! With transit right at your doorstep, enjoy unmatched convenience with shopping, dining, entertainment, parks, trails, the scenic lakefront, and easy access to Hwys 401, 412 & 407. This stylish unit features approximately 9' ceilings and an inviting open-concept layout filled with natural light. The gourmet kitchen showcases contemporary cabinetry, a modern backsplash, granite countertops, and a full-size appliance package. High-quality plank flooring flows seamlessly through the foyer, living/dining area, and hallways, complemented by imported ceramic tile in the kitchen and bathrooms. Oversized windows maximize natural light throughout the suite, while the spacious living and dining area offers a walkout to your private balcony-perfect for morning coffee or relaxing at the end of the day. Both bathrooms are thoughtfully designed with modern finishes, including a deep soaker tub or walk-in shower, premium faucets, and custom vanity light fixtures. Conveniently equipped in-suite laundry with a full-size stacked washer and dryer (vented to the exterior). Enjoy the premium building amenities including a stylish lobby, games room, party room, yoga room fitness room, outdoor BBQ space and playground area. Great Value! Live with Style, Comfort & Convenience in the Heart of Whitby!
Listing Details
- MLS #
- E13715922
- Board
- PROPTX
- Market
- ontario
- Property Type
- Condo Apt
- Style
- Apartment
- Year Built
- 0-5
- Garage
- Underground
- Garage Spaces
- 1
- Parking Spaces
- 1
- Basement
- None
- Heating
- Forced Air
- Cooling
- Central Air
- Annual Taxes
- $4,631/yr
- Maint. Fee
- $471/mo
- Listed By
- REMAX HALLMARK REALTY LTD.
- Listed On
- August 25, 2026
Features & Extras
Extras
Full size appliance package (stove, microwave, fridge, dishwasher, stacked washer and dryer, window coverings
Room Measurements
| Room | Level | Size | Features |
|---|---|---|---|
| Kitchen | Flat | 3.18 × 5.6 m | B/I Appliances, Backsplash, Granite Counter |
| Living | Flat | 3.18 × 5.6 m | Open Concept, Laminate, W/O To Balcony |
| Primary | Flat | 3.2 × 3.47 m | His/Hers Closets, 4 Pc Ensuite |
| Dining | Flat | 1.0 × 1.0 m | Open Concept, Laminate, Combined W/Living |
| Bathroom | Flat | 1.65 × 2.41 m | |
| 2nd Br | Flat | 2.42 × 2.47 m | Closet, 3 Pc Bath |
| Bathroom | Flat | 1.65 × 2.64 m |

Daryl King
REMAX Hallmark®
REMAX HALLMARK REALTY LTD.