
1011 Longworth Rd
London South, Ontario

Beds
4
Baths
4
Sqft
2,500
Type
Detached
About this Property
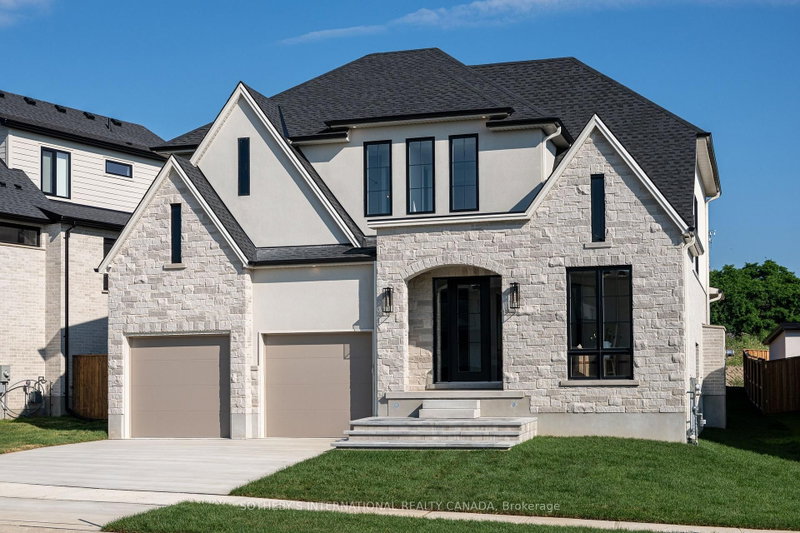
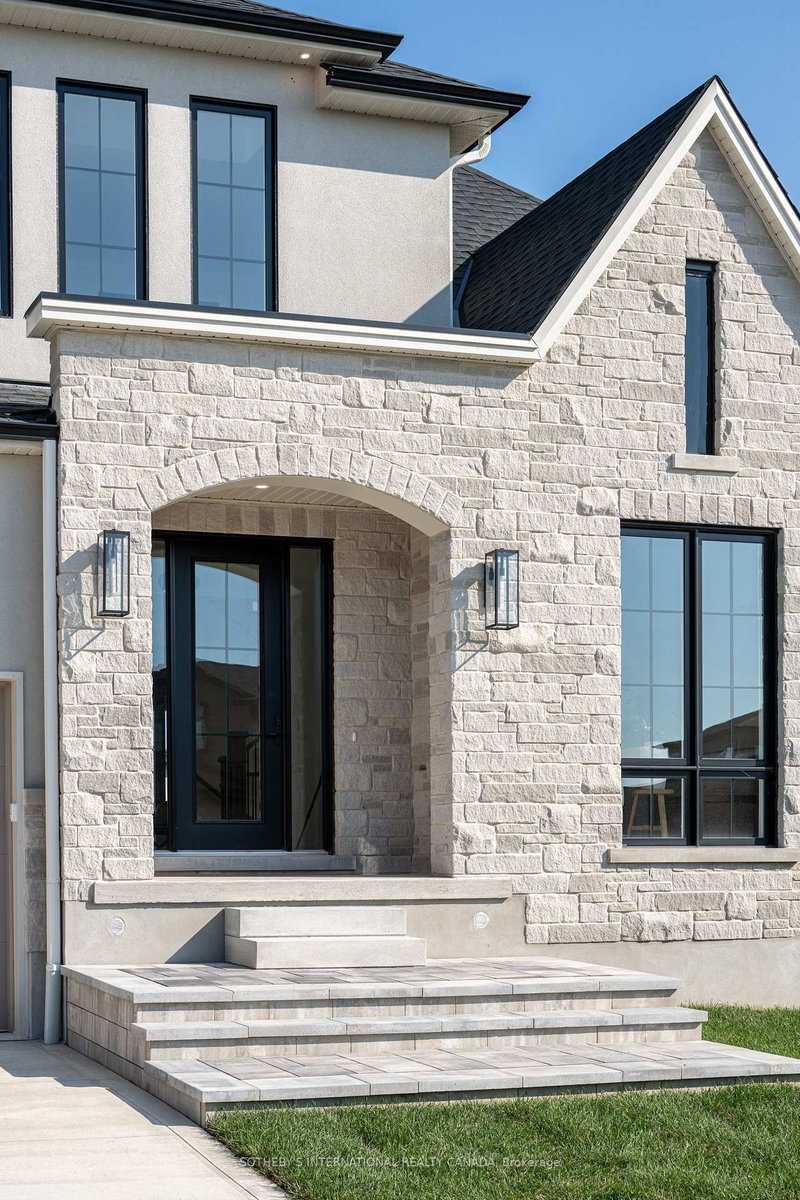
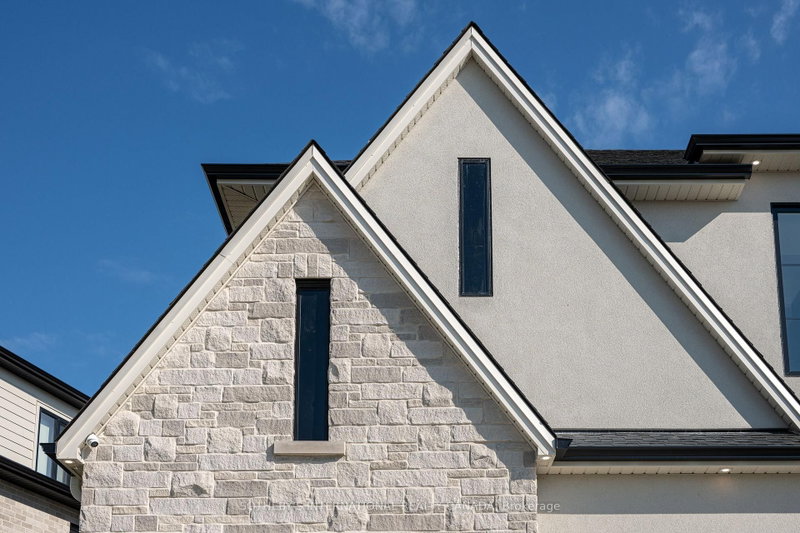
Introducing 1101 Longworth Road, a thoughtfully designed and beautifully finished new home by Reis Design + Build, ideally situated in the heart of Westmount-one of London's most established and desirable neighbourhoods. This impressive two-storey residence combines quality craftsmanship, a well-planned layout, and a peaceful, family-friendly setting. Offering four spacious bedrooms, three full bathrooms, and a main-floor powder room, the home provides exceptional flexibility for families of all sizes. The open-concept main level features generous living and dining areas, a functional kitchen with an upgraded appliance package included, and large windows that fill the space with natural light. The exterior showcases a timeless stone and stucco façade with transitional architectural styling, seamlessly blending classic details with modern sophistication. Inside and out, the home reflects Reis Design + Build's commitment to thoughtful design, refined finishes, and lasting quality. Located close to top-rated schools, parks, shopping, and everyday amenities, this exceptional home offers a rare opportunity to enjoy brand-new construction in a mature and highly sought-after neighbourhood. Pricing reflects the new HST Housing Rebate.
Listing Details
- MLS #
- X13575400
- Board
- PROPTX
- Market
- ontario
- Property Type
- Detached
- Style
- 2-Storey
- Year Built
- New
- Garage
- Attached
- Garage Spaces
- 2
- Parking Spaces
- 6
- Basement
- Unfinished
- Heating
- Forced Air
- Cooling
- Central Air
- Pool
- None
- Lot Size
- 67 × 124 ft
- Listed By
- SOTHEBY'S INTERNATIONAL REALTY CANADA
- Listed On
- July 17, 2026
Features & Extras
Extras
Washer, Dryer, Fridge, Dishwasher, Stove and Microwave.
Room Measurements
| Room | Level | Size | Features |
|---|---|---|---|
| Foyer | Main | 2.51 × 3.17 m | |
| Mudroom | Main | 2.01 × 2.13 m | |
| Kitchen | Main | 5.16 × 4.06 m | |
| Laundry | 2nd | 1.82 × 1.75 m | |
| Pantry | Main | 1.63 × 2.13 m | |
| Bathroom | 2nd | 2.84 × 3.6 m | |
| Bathroom | 2nd | 3.42 × 1.83 m | |
| 2nd Br | 2nd | 3.35 × 3.76 m | |
| Dining | Main | 2.46 × 3.43 m | |
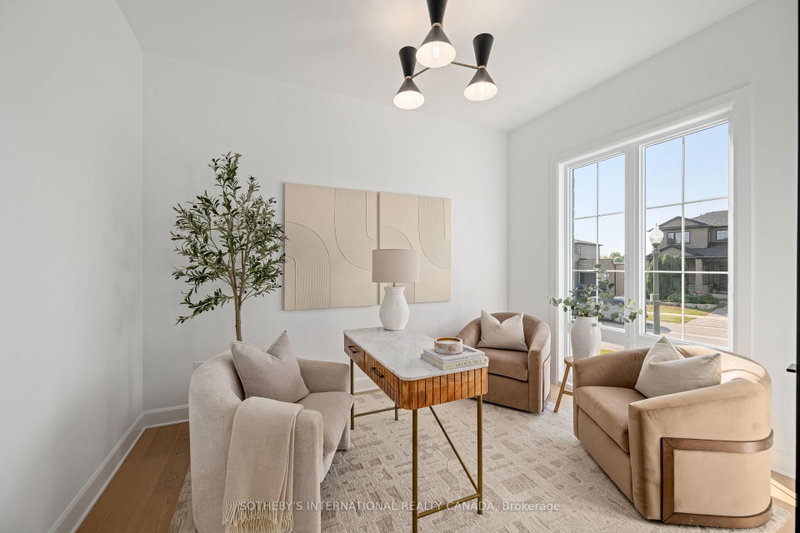
| Den | Main | 3.6 × 2.9 m | |
| 3rd Br | 2nd | 3.65 × 3.65 m | |
| Great Rm | Main | 4.45 × 5.49 m | |
| 4th Br | 2nd | 3.42 × 3.12 m | |
| Primary | 2nd | 4.6 × 4.42 m | 4 Pc Ensuite |
Request information
A REMAX Hallmark® representative will follow up with you.