
1013 Dobbie St
Brockville, Ontario


Beds
3
Baths
3
Sqft
1,500
Type
Att/Row/Twnhouse
About this Property
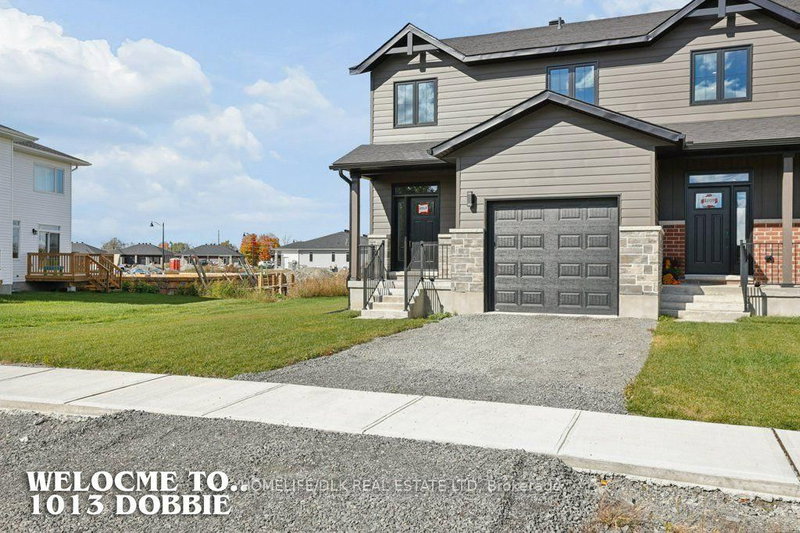
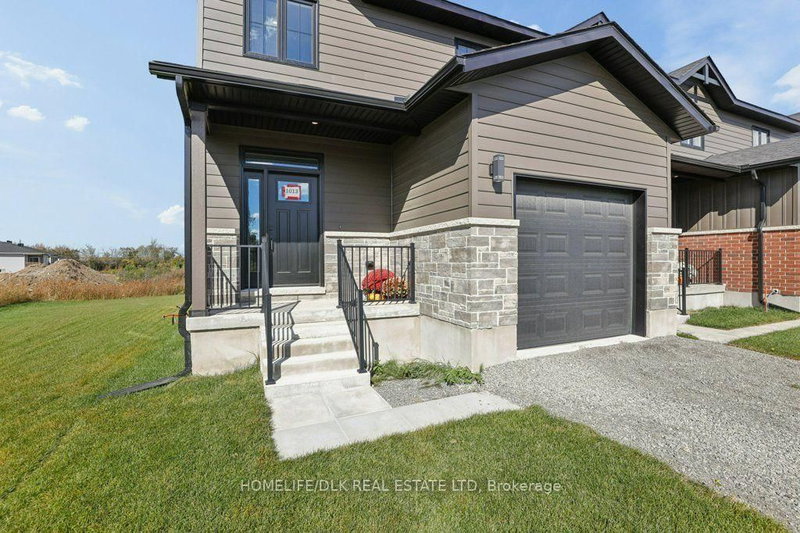
A New Home. A New Chapter. Welcome to 1013 Dobbie Street. Your next chapter starts here. Priced at $499,900, this brand-new end-unit townhome brings contemporary style, comfortable living, and an exciting opportunity for first-time home buyers together in Brockville. With a nod to the timeless appeal of a NYC brownstone walk-up, this home offers a fresh take on townhouse living. Three bedrooms, two-and-a-half bathrooms, and thoughtfully arranged spaces give you room to enjoy today while planning for tomorrow. Bright kitchen, dining, and living areas create a welcoming setting for everything from quiet evenings to celebrating your first housewarming. Contemporary finishes provide a stylish backdrop for your furniture, your favourite things, and the memories still to come. A pantry, main-floor laundry, and powder room keep everyday essentials close at hand. Upstairs, the primary bedroom with ensuite offers a comfortable place to recharge. Two additional bedrooms provide room for family or guests, while a separate office gives you a dedicated spot to work, study, or pursue your interests. Step onto your rear deck for a breath of fresh air, enjoy the convenience of your own garage, and envision what you could create in the full unfinished basement. Whether your future includes a recreation room, workout space, or hobby area, there is room to explore the possibilities. Energy-efficient construction and Tarion warranty coverage complement the appeal of buying new-making this end unit a wonderful place to begin your homeownership journey. Open the door to something new. Make yourself at home. A fresh start, with a little extra! Buy before December 31, 2026, and receive a brand-new appliance package valued at $7,500 to help get your next chapter underway. Qualified buyers may be eligible for an HST rebate, subject to applicable eligibility requirements. HST is in addition to the purchase price.
Listing Details
- MLS #
- X14028014
- Board
- PROPTX
- Market
- ontario
- Property Type
- Att/Row/Twnhouse
- Style
- 2-Storey
- Year Built
- New
- Garage
- Attached
- Garage Spaces
- 1
- Parking Spaces
- 3
- Basement
- Full, Unfinished
- Heating
- Forced Air
- Cooling
- Other
- Pool
- None
- Lot Size
- 37 × 121 ft
- Listed By
- HOMELIFE/DLK REAL ESTATE LTD
- Listed On
- October 13, 2026
Features & Extras
Extras
All attached light fixtures, hot water tank, HRV, Heat Pump, bathroom mirrors, garage door opener with remote
Room Measurements
| Room | Level | Size |
|---|---|---|
| Living | Main | 5.06 × 3.65 m |
| Dining | Main | 2.44 × 3.47 m |
| Kitchen | Main | 2.62 × 3.47 m |
| Mudroom | Main | 1.83 × 3.13 m |
| Primary | 2nd | 4.08 × 3.75 m |
| Br | 2nd | 3.05 × 3.53 m |
| Br | 2nd | 3.05 × 3.53 m |
Request information
A REMAX Hallmark® representative will follow up with you.