
1017 Woodhaven Dr
Kingston, Ontario


Beds
4
Baths
4
Sqft
1,500
Type
Detached
About this Property
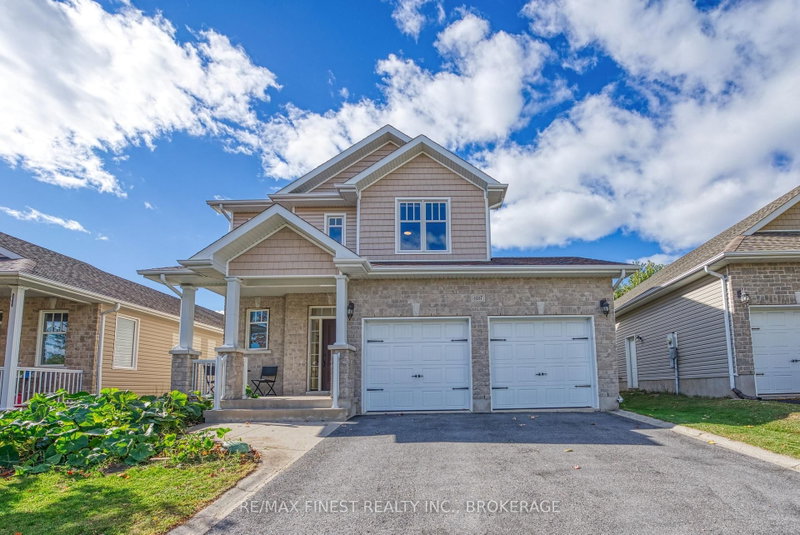
Beautiful Caraco "Clayton" model, conveniently located on Woodhaven Drive. This spacious 3+1 bedroom, 3.5-bathroom home features a fully finished basement and still feels like new. The main floor offers tile and hardwood flooring, 9-ft ceilings, and a bright open-concept layout with a maple kitchen featuring a large island, spacious living and dining areas. The laundry room provides direct access to the double garage. Upstairs are three generously sized bedrooms, including a primary suite with a walk-in closet and impressive ensuite. The fully finished lower level adds a fourth bedroom, additional bathroom, and cozy den/family area. Outside, enjoy the low-maintenance backyard with deck, shed, and partial fencing. A wonderful home offering space, comfort, and easy living!
Listing Details
- MLS #
- X13863996
- Board
- PROPTX
- Market
- ontario
- Property Type
- Detached
- Style
- 2-Storey
- Year Built
- 6-15
- Garage
- Attached
- Garage Spaces
- 2
- Parking Spaces
- 4
- Basement
- Full, Finished
- Heating
- Forced Air
- Cooling
- Central Air
- Pool
- None
- Lot Size
- 44 × 105 ft
- Annual Taxes
- $5,644/yr
- Listed By
- REMAX FINEST REALTY INC., BROKERAGE
- Listed On
- October 4, 2026
Features & Extras
Extras
Stove, Fridge, Dishwasher, Washer, Dryer
Room Measurements
| Room | Level | Size |
|---|---|---|
| Kitchen | Main | 3.96 × 2.9 m |
| Dining | Main | 2.9 × 2.44 m |
| Living | Main | 3.66 × 6.45 m |
| Den | Bsmt | 3.86 × 3.05 m |
| Br | Bsmt | 3.66 × 2.92 m |
| Bathroom | Bsmt | 2.0 × 2.0 m |
| 2nd Br | 2nd | 2.74 × 3.17 m |
| 3rd Br | 2nd | 2.74 × 3.17 m |
| 4th Br | 2nd | 3.27 × 4.2 m |
| Bathroom | 2nd | 2.0 × 3.0 m |
| Bathroom | 2nd | 1.5 × 2.5 m |
| Bathroom | Main | 2.2 × 1.2 m |
Request information
A REMAX Hallmark® representative will follow up with you.