
1019 Dragonfly Ave
Pickering, Ontario


Beds
3
Baths
3
Sqft
1,500
Type
Att/Row/Twnhouse
About this Property
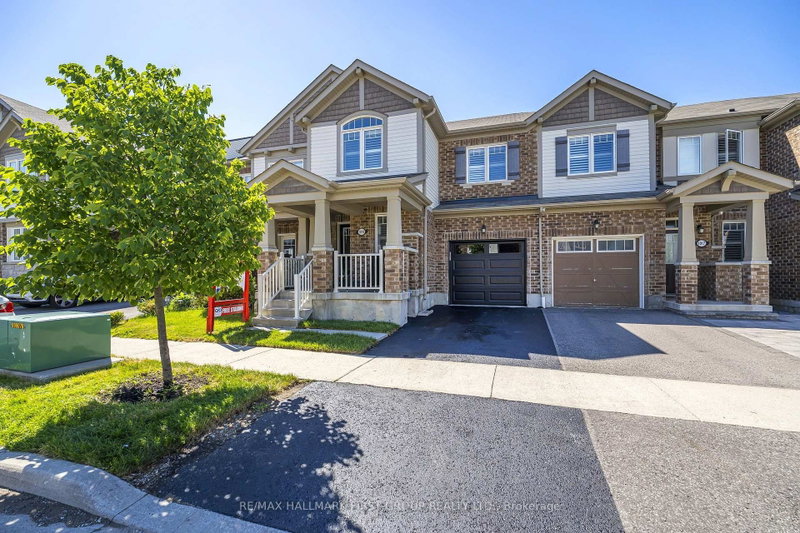
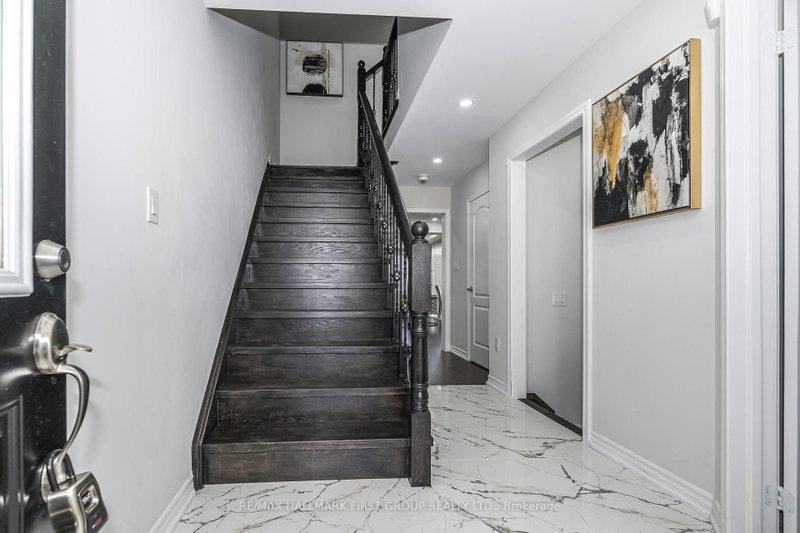
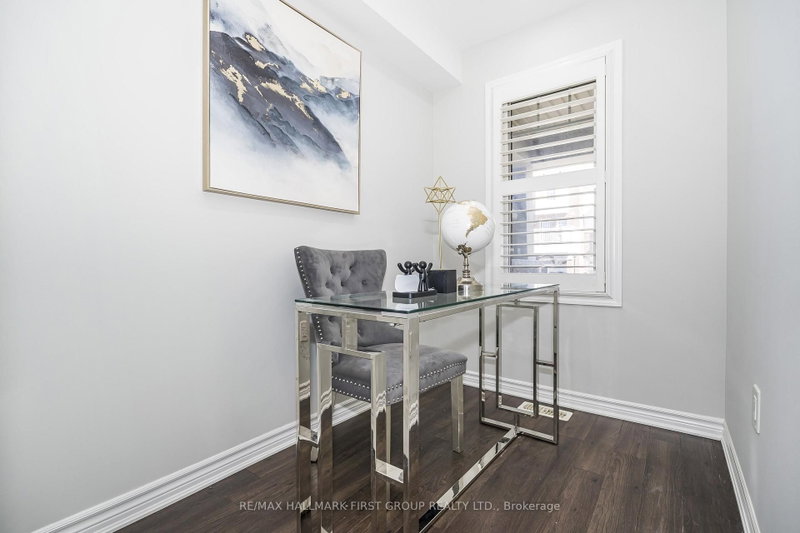
Welcome to this beautifully updated 1761 sq. ft. two-storey FREEHOLD townhouse offering modern finishes and exceptional comfort. Recently renovated, this bright and spacious home features smooth celling , new flooring, elegant porcelain tiles, stylish pot lights, and California shutters throughout. The open-concept main floor boasts a cozy gas fireplace, a versatile office / den, and a large kitchen complete with quartz countertops, a modern backsplash, stainless steel appliances, and a new range hood fan. All bathrooms have been upgraded with quartz countertops, while the spacious primary bedroom features a private ensuite. Convenient second-floor laundry adds everyday practicality. New Garage door opener. Enjoy the large porch, perfect for relaxing outdoors, and a fully fenced yard for added privacy. Approximately 7 years old and move-in ready, this home is ideally located steps to parks, walking trails, school bus routes, future schools and shopping amenities, with quick, access to Highways 401, 407, and Taunton Road. A fantastic opportunity to own a stylish turnkey home in a growing family-friendly community.
Listing Details
- MLS #
- E13763084
- Board
- PROPTX
- Market
- ontario
- Property Type
- Att/Row/Twnhouse
- Style
- 2-Storey
- Garage
- Attached
- Garage Spaces
- 1
- Parking Spaces
- 2
- Basement
- Unfinished
- Heating
- Forced Air
- Cooling
- Central Air
- Pool
- None
- Lot Size
- 23 × 82.02 ft
- Annual Taxes
- $6,312/yr
- Listed By
- REMAX HALLMARK FIRST GROUP REALTY LTD.
- Listed On
- September 9, 2026
Features & Extras
Extras
Stainless steel fridge, stove, dishwasher, washer and dryer, shutters window covering, pot lights, quartz counter top in the kitchen, backsplash and all washrooms, new flooring, new staircase freshly painted. New garage door, smooth celling.
Room Measurements
| Room | Level | Size | Features |
|---|---|---|---|
| Foyer | Main | 0.0 × 0.0 m | Porcelain Floor, Open Concept |
| Office | Main | 0.0 × 0.0 m | Laminate, Window |
| Living | Main | 0.0 × 0.0 m | Laminate, Fireplace, Open Concept |
| Dining | Main | 0.0 × 0.0 m | Laminate, Combined W/Dining, Open Concept |
| Kitchen | Main | 0.0 × 0.0 m | Porcelain Floor, W/O To Deck |
| Breakfast | Main | 0.0 × 0.0 m | Porcelain Floor, W/O To Deck |
| Primary | 2nd | 0.0 × 0.0 m | Laminate, 4 Pc Ensuite, W/I Closet |
| 2nd Br | 2nd | 0.0 × 0.0 m | Laminate, Large Closet, Window |
| 3rd Br | 2nd | 0.0 × 0.0 m | Laminate, Large Closet, Window |
| Laundry | 2nd | 0.0 × 0.0 m | Tile Floor |

Printhini Nagaratnam
REMAX Hallmark®
REMAX HALLMARK FIRST GROUP REALTY LTD.