
1019 Scenic Drive
Hamilton, ON


Beds
5
Baths
8
Sqft
7,353
Type
Single Family Residence
About this Property
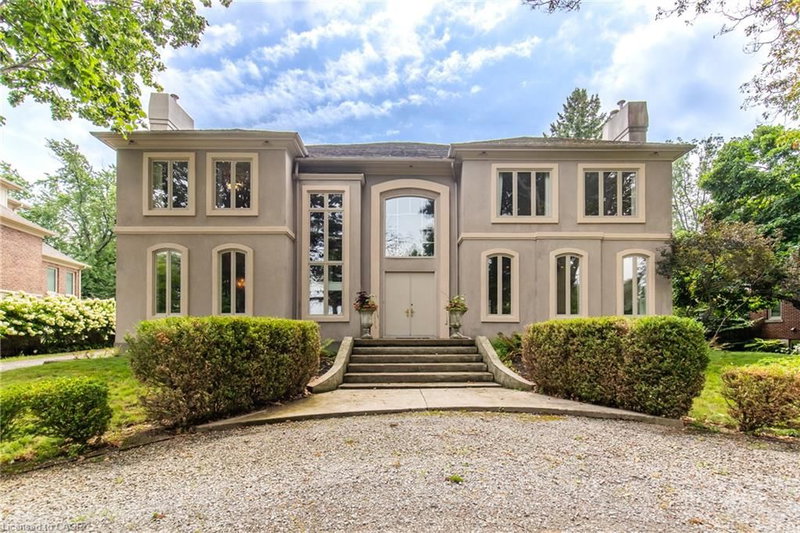
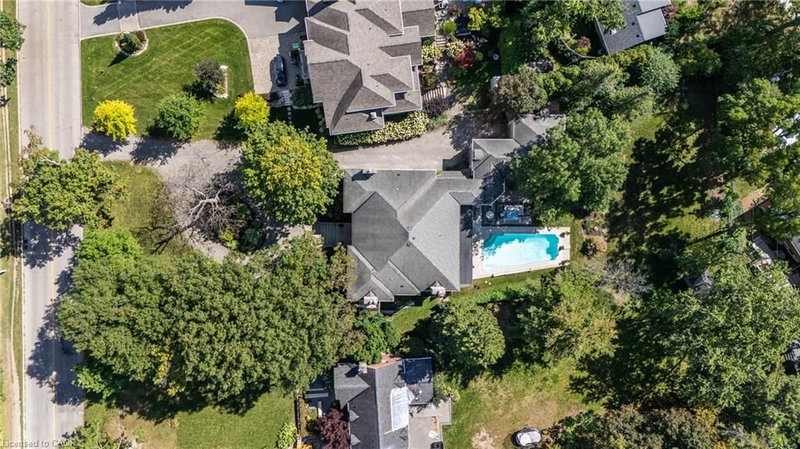
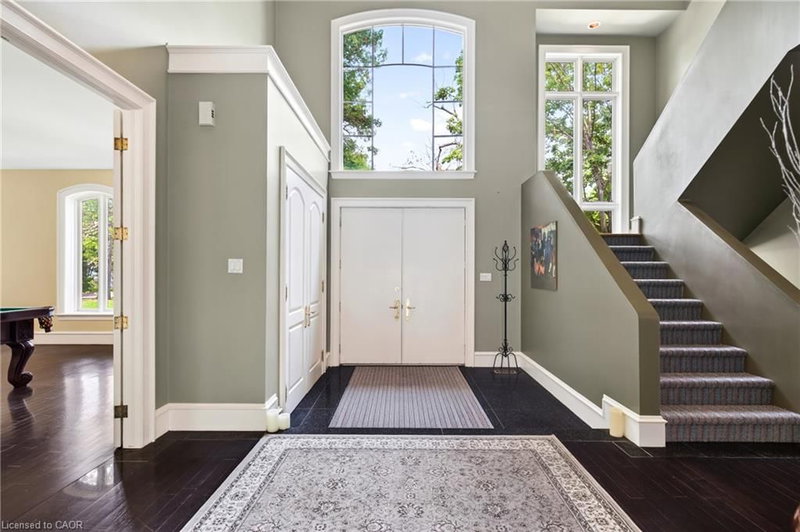
Welcome to 1019 Scenic Drive, a one-of-a-kind, custom-built residence featuring elegant Italianate Mediterranean architecture and sweeping views over the Escarpment. Offering over 7,350 sq. ft. of finished living space, this impressive 5-bedroom, 6-bathroom home is defined by grand proportions, beautiful architectural details and an abundance of natural light. The main floor features a generous custom kitchen with centre island, formal dining room, family room, living room, office and multiple fireplaces. Upstairs, a private live-in nanny suite with its own kitchen, 2 bedrooms, bathroom and spacious loft provides an ideal space for live-in staff, extended family or guests. The expansive primary retreat and additional generously sized bedrooms offer plenty of room for the whole family. The spacious basement includes a bathroom, home gym and ample room for storage and future customization. Outside, enjoy a heated pool surrounded by mature landscaping and a private backyard designed for entertaining. Set on a generous lot with potential for severance at the rear, subject to approvals, this is a rare opportunity to own a substantial custom home with exceptional views in one of Hamilton's most sought-after neighbourhoods.
Listing Details
- MLS #
- 40867334
- Board
- ITSO
- Market
- ontario
- Property Type
- Single Family Residence
- Style
- Mediterranean
- Garage Spaces
- 3
- Parking Spaces
- 9
- Fireplaces
- 4
- Basement
- Full, Partially Finished
- Heating
- Forced Air, Natural Gas
- Cooling
- Central Air
- Pool
- In Ground
- Lot Size
- 102.08 × 306.59 ft
- Annual Taxes
- $31,963/yr
- Listed By
- REMAX Escarpment Realty Inc.
- Presented By
- REMAX Hallmark®
- Listed On
- September 29, 2026
- Days on Market
- 41
Features & Extras
Extras
Dishwasher,Dryer,Pool Equipment,Refrigerator,Stove,Washer,Wine Cooler
Presented by REMAX Hallmark®