
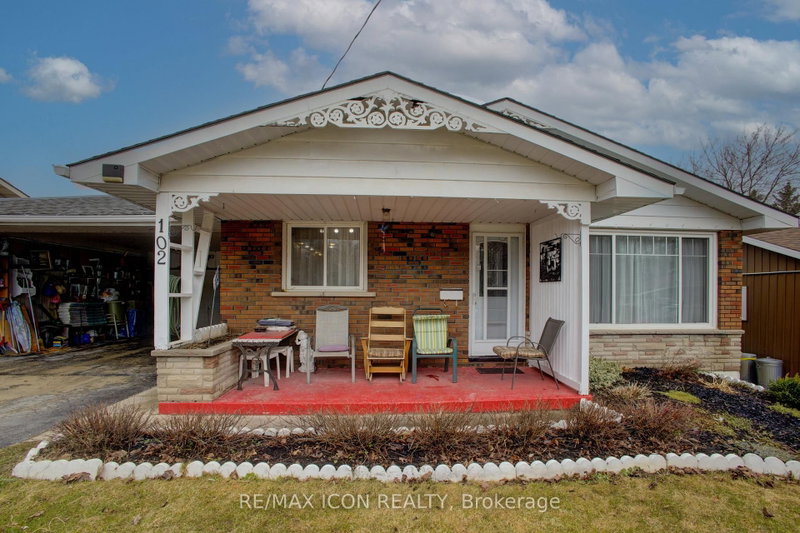
102 Byeland Dr
Wellington North, Ontario


Beds
3
Baths
1
Sqft
700
Type
Detached
About this Property
Welcome to 102 Byeland Dr., where comfort meets community in the picturesque town of Mount Forest. This inviting home features a bright and functional floor plan, generous living spaces, and a welcoming atmosphere from the moment you arrive. The thoughtfully designed layout offers comfortable bedrooms, a practical kitchen, and plenty of space for family living and entertaining. Outside, enjoy a private yard perfect for summer evenings, gardening, or weekend gatherings. Situated in a desirable neighbourhood close to schools, parks, recreation, and everyday amenities, this is an excellent opportunity to enjoy the best of small-town living with modern convenience. Welcome to 102 Byeland Dr., where comfort meets community in the picturesque town of Mount Forest. This inviting home features a bright and functional floor plan, generous living spaces, and a welcoming atmosphere from the moment you arrive. The thoughtfully designed layout offers comfortable bedrooms, a practical kitchen, and plenty of space for family living and entertaining. Outside, enjoy a private yard perfect for summer evenings, gardening, or weekend gatherings. Situated in a desirable neighbourhood close to schools, parks, recreation, and everyday amenities, this is an excellent opportunity to enjoy the best of small-town living with modern convenience. ***Hot Water Forced Air Furnace as the electric baseboard heaters have not been removed***
Listing Details
- MLS #
- X13455394
- Board
- PROPTX
- Market
- ontario
- Property Type
- Detached
- Style
- Bungalow
- Year Built
- 51-99
- Garage
- Carport
- Garage Spaces
- 1
- Parking Spaces
- 5
- Basement
- Full, Part Fin
- Heating
- Forced Air
- Cooling
- Window Unit
- Pool
- None
- Lot Size
- 60 × 100 ft
- Annual Taxes
- $2,964/yr
- Listed By
- REMAX ICON REALTY
- Listed On
- June 17, 2026
Features & Extras
Extras
Range Hood, Fridge, Stove, Washer, Dryer, Window Coverings
Room Measurements
| Room | Level | Size | Features |
|---|---|---|---|
| Living | Main | 4.74 × 4.88 m | |
| Kitchen | Main | 3.47 × 3.57 m | |
| Dining | Main | 3.47 × 2.59 m | |
| Primary | Main | 3.49 × 2.76 m | |
| 2nd Br | Main | 3.66 × 3.39 m | |
| 3rd Br | Main | 3.66 × 3.23 m | |
| Bathroom | Main | 3.49 × 1.52 m | 4 Pc Bath |
| Rec | Bsmt | 4.61 × 11.7 m | |
| Utility | Bsmt | 4.17 × 11.79 m | |
| Other | Bsmt | 2.35 × 1.74 m |
Request information
A REMAX Hallmark® representative will follow up with you.