
102 Farmstead Rd
Richmond Hill, Ontario




Beds
7
Baths
5
Sqft
3,000
Type
Detached
About this Property
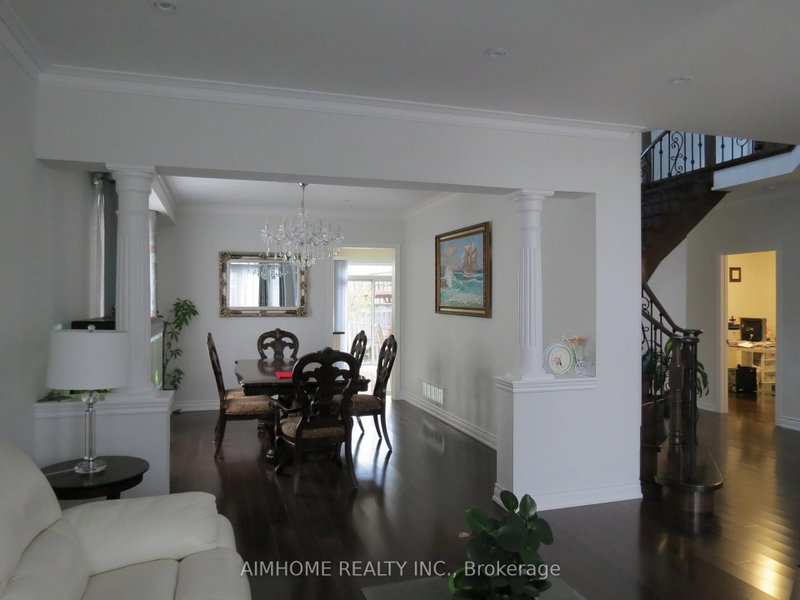
Welcome to this charming family home in Rouge Woods, in the heart of Richmond Hill! Steps to Top-ranked schools Bayview S.S, Silver Stream P.S, Richmond Rose P.S; Double door entrance w/2 story high ceiling grand open foyer, 9' ceiling on Main Floor, crown moulding, pot lights, circular stair to 2nd floor, open concept kitchen with granite counter & S.S Appl; Finished basement adds versatile space for recreation, storage, additional living areas, wet bar and extra bath; interlock driveway & backyard patio. Located near Hwy 404, Hwy 407, and Hwy 7, and just 5 minutes from Richmond Hill GO Station. Steps away from Silver Stream Park and Rouge Woods Community Centre, with many nearby stores and restaurants such as Walmart, Food Basics, and Costco. This home offers the perfect blend of comfort and convenience!
Listing Details
- MLS #
- N14089744
- Board
- PROPTX
- Market
- ontario
- Property Type
- Detached
- Style
- 2-Storey
- Year Built
- 16-30
- Garage
- Attached
- Garage Spaces
- 2
- Parking Spaces
- 6
- Basement
- Finished
- Heating
- Forced Air
- Cooling
- Central Air
- Pool
- None
- Lot Size
- 41.88 × 110 ft
- Annual Taxes
- $8,822/yr
- Listed By
- AIMHOME REALTY INC.
- Listed On
- October 16, 2026
Features & Extras
Extras
Fridge, Stove, Hood Fan, Dishwasher, Washer & Dryer, Central Vacuums, Central Air Conditioner, All Existing Electric Light Fixtures, Existing Window Coverings.
Room Measurements
| Room | Level | Size | Features |
|---|---|---|---|
| Living | Main | 3.05 × 5.18 m | hardwood floor, Bay Window, Pot Lights |
| Dining | Main | 3.56 × 4.27 m | hardwood floor, Open Concept, Window |
| Kitchen | Main | 3.05 × 4.27 m | Ceramic Floor, Breakfast Bar, Led Lighting |
| Breakfast | Main | 2.74 × 4.27 m | Ceramic Floor, W/O To Yard, Pot Lights |
| Family | Main | 4.57 × 5.18 m | hardwood floor, Gas Fireplace, O/Looks Backyard |
| Library | Main | 3.05 × 3.35 m | hardwood floor, Window, Led Lighting |
| Primary | 2nd | 5.3 × 6.5 m | hardwood floor, Closet, 5 Pc Ensuite |
| 2nd Br | 2nd | 3.66 × 5.13 m | hardwood floor, W/I Closet, 3 Pc Ensuite |
| 3rd Br | 2nd | 3.05 × 3.86 m | hardwood floor, Closet, Window |
| 4th Br | 2nd | 3.05 × 3.35 m | hardwood floor, Closet, Window |
| 5th Br | 2nd | 2.8 × 3.6 m | hardwood floor, Window, Led Lighting |
| Rec | Bsmt | 6.75 × 8.0 m | Laminate, Wet Bar, 3 Pc Bath |
| Br | Bsmt | 3.28 × 3.65 m | Laminate, Closet, Window |
| 2nd Br | Bsmt | 3.2 × 5.3 m | Laminate |
Request information
A REMAX Hallmark® representative will follow up with you.