
102 Hampton Cres
Alnwick/Haldimand, Ontario


Beds
5
Baths
3
Sqft
1,500
Type
Detached
About this Property
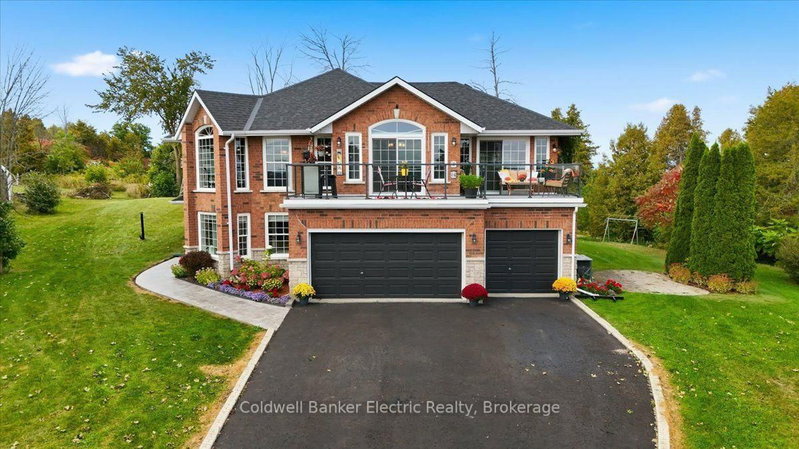
Space, privacy and panoramic views come together at 102 Hampton Crescent. Set on 2 acres overlooking Rice Lake, this 3+2 bedroom, 3-bathroom home offers room to spread out, work from home, accommodate guests, and enjoy the outdoors without giving up convenience. Take in morning sunrises from the front balcony and unwind with evening sunsets from the multi-level rear deck. Inside, the home offers generous living space, a propane fireplace and a fully renovated 5-piece primary ensuite. Three sliding doors were replaced in 2025, while the shingles, eavestroughs and A/C are approximately 6 years old. The property is equally well equipped outside, with a fully fenced portion of the yard, multiple varieties of apple trees, an 8-person hot tub with colour-changing lighting and a propane BBQ hookup. A triple-car garage, 28' x 14' Quonset and parking for up to 11 vehicles provide plenty of space for vehicles, equipment, hobbies and storage. Additional features include a Briggs & Stratton whole-home generator, high-speed Xplore internet, and an owned hot water tank, water softener, UV filter and reverse osmosis system. With the public boat launch on Ingham Road less than 5 minutes away, this is a property designed for those looking for more space, more privacy and a view worth staying home for.
Listing Details
- MLS #
- X13845776
- Board
- PROPTX
- Market
- ontario
- Property Type
- Detached
- Style
- Bungalow-Raised
- Year Built
- 16-30
- Garage
- Attached
- Garage Spaces
- 3
- Parking Spaces
- 11
- Basement
- Fin W/O
- Heating
- Forced Air
- Cooling
- Central Air
- Pool
- None
- Lot Size
- 86.48 × 279 ft
- Annual Taxes
- $6,845/yr
- Listed By
- Coldwell Banker Electric Realty
- Listed On
- September 30, 2026
Features & Extras
Extras
Existing Fridge, Bar Fridge, Induction Stove, Built-in Dishwasher, Built-in Over-the-range Microwave, Washer & Dryer, Window Coverings, Hot Tub, ELF's, TV and Wall Mount in Lower Level Bedroom.
Room Measurements
| Room | Level | Size | Features |
|---|---|---|---|
| Foyer | Lower | 1.74 × 2.06 m | |
| 4th Br | Lower | 4.19 × 3.78 m | French Doors, O/Looks Frontyard, Bay Window |
| 5th Br | Lower | 5.07 × 6.58 m | 3 Pc Ensuite, Built-In Speakers |
| Laundry | Lower | 1.65 × 2.88 m | B/I Shelves, Window |
| Utility | Lower | 5.42 × 7.69 m | Combined W/Workshop, B/I Shelves, Window |
| Kitchen | Main | 4.02 × 4.71 m | Eat-In Kitchen, Centre Island, Pantry |
| Living | Main | 3.13 × 4.09 m | Vinyl Floor, Pot Lights, Large Window |
| Dining | Main | 5.53 × 5.61 m | Vinyl Floor, Cathedral Ceiling, Bay Window |
| Family | Main | 3.63 × 4.92 m | Vinyl Floor, Sliding Doors, Fireplace |
| Primary | Main | 4.09 × 5.33 m | 5 Pc Ensuite, W/I Closet, Ceiling Fan |
| 2nd Br | Main | 2.73 × 3.28 m | Closet, Large Window, O/Looks Backyard |
| 3rd Br | Main | 3.09 × 2.99 m | Closet, Large Window, O/Looks Backyard |
| Breakfast | Main | 2.46 × 3.9 m | Porcelain Floor, Sliding Doors, Large Window |
Request information
A REMAX Hallmark® representative will follow up with you.