
102 Hearst Circ
Toronto, Ontario
Beds
5
Baths
2
Sqft
1,100
Type
Detached
About this Property
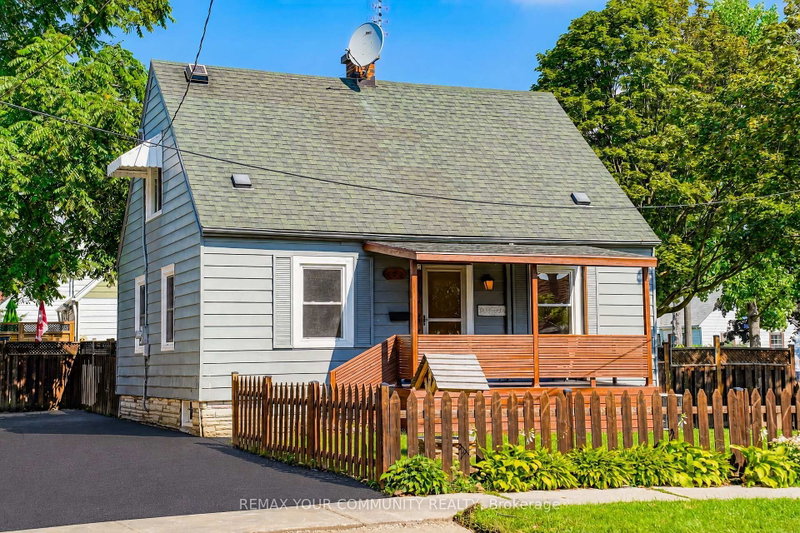
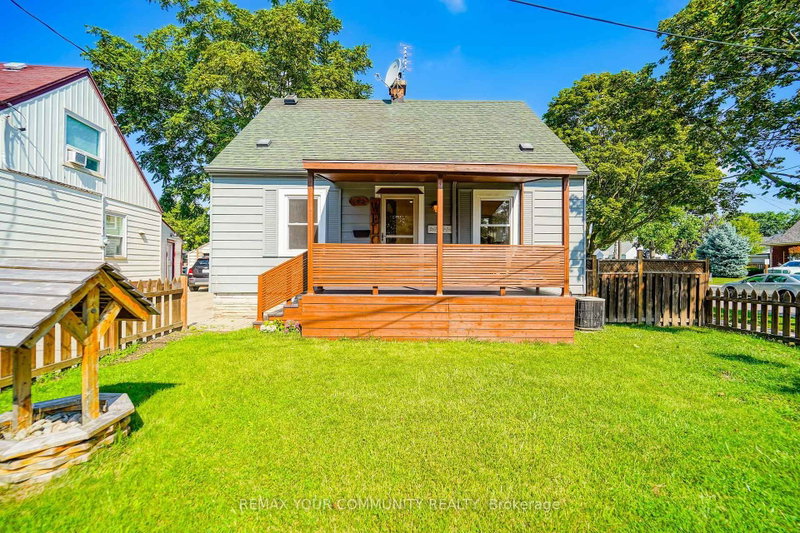
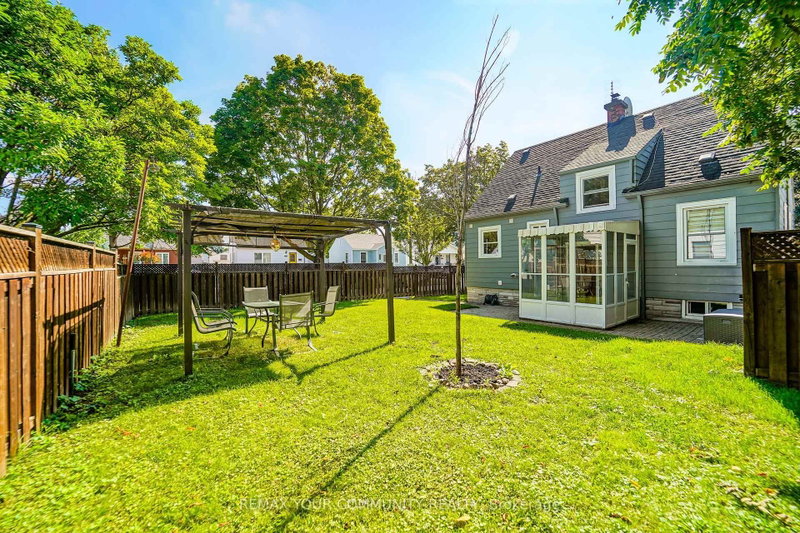
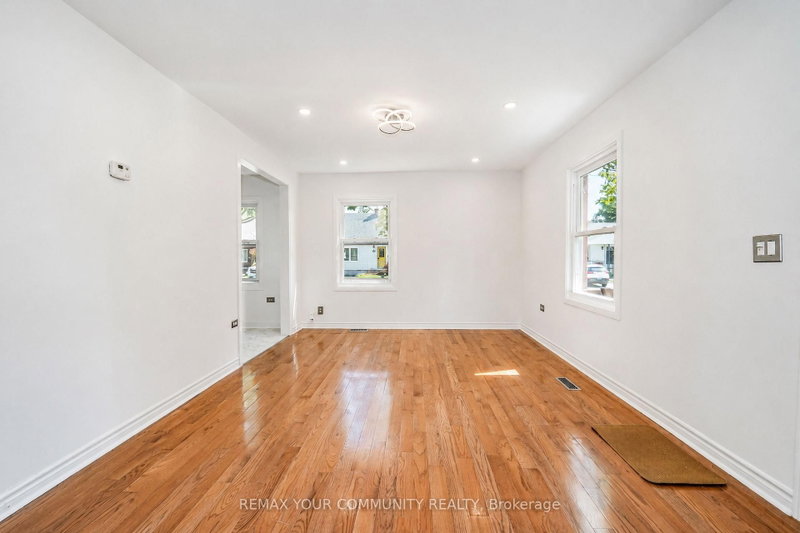
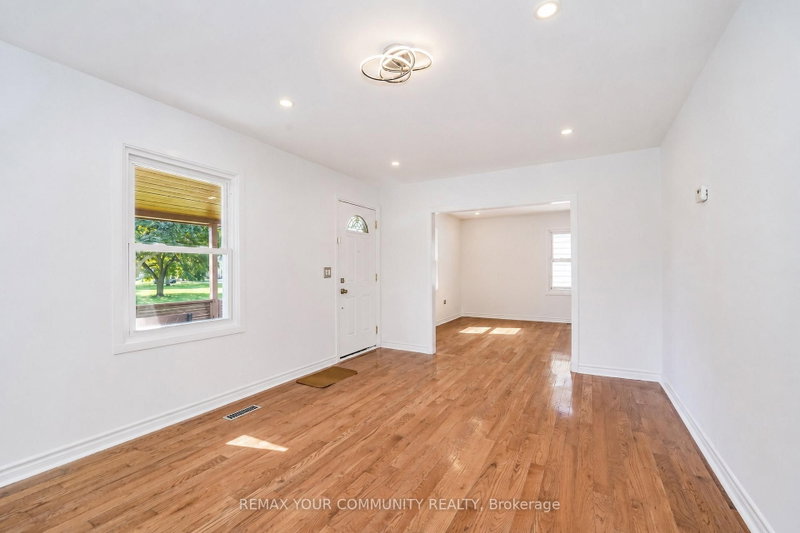
welcome to this beautifully Renovated detached home with excellent curb appeal, ideally located on a Quiet residential street directly across from a lovely park. This Bright and Spacious home features 3 bedrooms and 2 bathrooms ,with finished basement and a separate entrance. Newly renovated bathrooms, updated kitchen with new tile flooring, backsplash and built -in S/S appliances. Smooth Ceilings in the living and dining room. Freshly painted. New energy efficient LED pot lighting. This home features a beautifully cared fenced large back yard. Great for entertaining and family/friends BBQs! Located in a great family-friendly neighborhood with easy highway access and close proximity to malls, shops, restaurants, supermarkets, TTC, and many other amenities. Move-in ready, a Great place to call it your home!.
Listing Details
- MLS #
- W13772398
- Board
- PROPTX
- Market
- ontario
- Property Type
- Detached
- Style
- 1 1/2 Storey
- Garage
- None
- Parking Spaces
- 4
- Basement
- Finished
- Heating
- Forced Air
- Cooling
- Central Air
- Pool
- None
- Lot Size
- 38.79 × 82.92 ft
- Annual Taxes
- $3,384/yr
- Listed By
- REMAX YOUR COMMUNITY REALTY
- Listed On
- September 11, 2026
Features & Extras
Extras
Stainless steel Fridge ,Stove, B/I Dishwasher, Washer & Dryer. fridge& stove in the basement .All electrical light fixtures, CAC, HWT, Garden shed.
Room Measurements
| Room | Level | Size | Features |
|---|---|---|---|
| Living | Main | 3.45 × 4.78 m | hardwood floor, Window |
| Dining | Main | 3.42 × 3.65 m | hardwood floor, Window, Separate Rm |
| Kitchen | Main | 2.2 × 3.96 m | Tile Floor, Eat-In Kitchen, Window |
| 3rd Br | Main | 2.5 × 3.9 m | hardwood floor, Closet, Window |
| Primary | 2nd | 3.96 × 4.23 m | hardwood floor, Closet, Window |
| 2nd Br | 2nd | 3.65 × 3.9 m | hardwood floor, Closet, Window |
| Rec | Lower | 3.05 × 3.59 m | Laminate, Window |
| Kitchen | Lower | 1.82 × 3.6 m | Tile Floor, Window |
| Breakfast | Lower | 2.19 × 3.74 m | Laminate, Window |
| Breakfast | Lower | 3.05 × 3.5 m | Laminate, Closet |
Request information
A REMAX Hallmark® representative will follow up with you.