
102 Holgate St
Barrie, Ontario


Beds
4
Baths
4
Sqft
1,500
Type
Att/Row/Twnhouse
About this Property
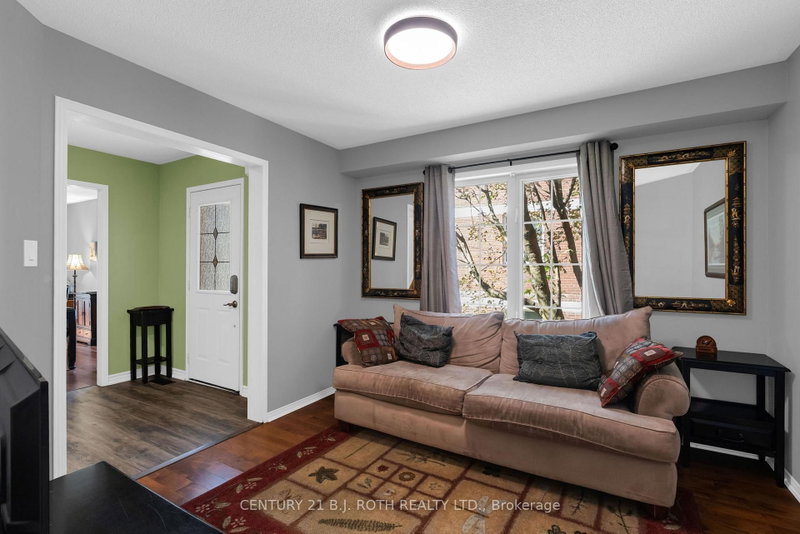
Welcome to 102 Holgate St, Barrie! This spacious all brick, two-storey, end unit home offers over 2,100 sqft. of finished living space and is situated on a large, 165 foot deep lot in the highly desirable Allandale neighbourhood. Featuring 3 bedrooms and 3.5 bathrooms, this home provides an impressive amount of space and versatility for the whole family. Step inside to a bright and inviting main floor filled with natural light from large windows throughout. The functional layout features a generous dining room, family room, and open-concept living room and kitchen, beautifully updated in 2023. Just off the main living space, you'll find a charming three-season sunroom overlooking the backyard, the perfect spot to enjoy your morning coffee or unwind at the end of the day. Downstairs, the partially finished basement offers even more living space with a large rec room, wet bar, 3-piece bathroom, and convenient walkout to the backyard, creating excellent potential for extended family, an in-law suite, or additional entertaining space. Outside, enjoy a private driveway with parking for two vehicles, along with a single-car garage featuring convenient inside entry to the home. Ideally located in the heart of Barrie, you're just minutes from Lake Simcoe and Barrie's beautiful waterfront, while enjoying easy access to major highways, shopping, schools, parks, transit, and everyday amenities.
Listing Details
- MLS #
- S13822094
- Board
- PROPTX
- Market
- ontario
- Property Type
- Att/Row/Twnhouse
- Style
- 2-Storey
- Year Built
- 16-30
- Garage
- Attached
- Garage Spaces
- 1
- Parking Spaces
- 3
- Basement
- Full, Part Fin
- Heating
- Forced Air
- Cooling
- Central Air
- Pool
- None
- Lot Size
- 31 × 165 ft
- Annual Taxes
- $5,342/yr
- Listed By
- CENTURY 21 B.J. ROTH REALTY LTD.
- Listed On
- September 24, 2026
Features & Extras
Extras
Fridge, Stove & Hood Range, Dishwasher, Microwave, Washer & Dryer
Room Measurements
| Room | Level | Size | Features |
|---|---|---|---|
| Living | Main | 3.19 × 3.23 m | |
| Dining | Main | 3.06 × 4.65 m | |
| Kitchen | Main | 3.23 × 5.47 m | |
| Family | Main | 2.95 × 4.44 m | |
| Sunroom | Main | 3.55 × 4.68 m | |
| Bathroom | Main | 1.37 × 1.53 m | 2 Pc Bath |
| Br | 2nd | 3.04 × 8.12 m | |
| Br | 2nd | 6.18 × 3.0 m | |
| Bathroom | 2nd | 22.28 × 2.3 m | 4 Pc Bath |
| Primary | 2nd | 4.6 × 5.51 m | |
| Bathroom | 2nd | 1.47 × 2.56 m | 4 Pc Ensuite |
| Br | 2nd | 3.1 × 4.55 m | |
| Rec | Bsmt | 4.42 × 6.93 m | |
| Other | Bsmt | 4.26 × 6.87 m |
Request information
A REMAX Hallmark® representative will follow up with you.