
102 Southlake Blvd
Brampton, Ontario


Beds
6
Baths
4
Sqft
2,500
Type
Detached
About this Property
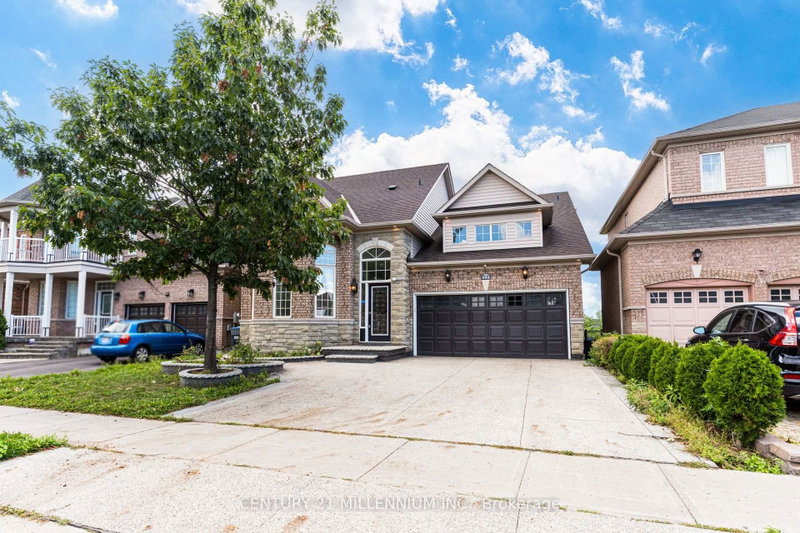
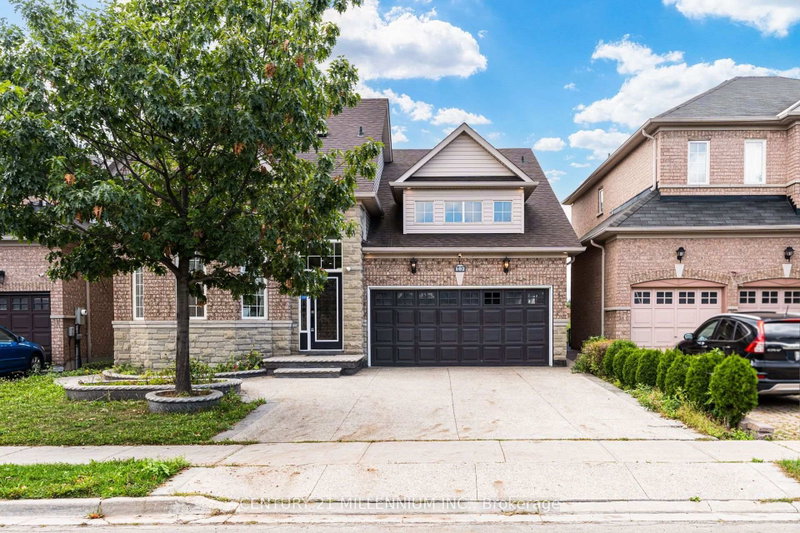
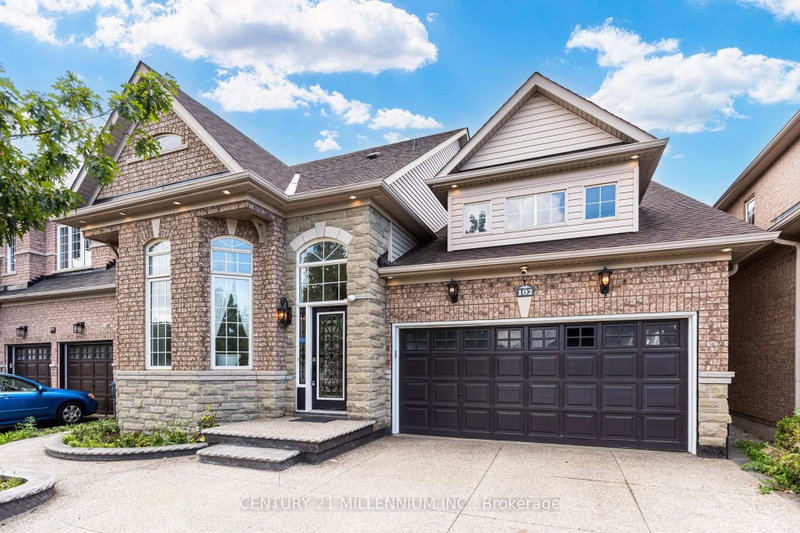
Welcome to Resort Like Residence In Lakelands Village. Upgraded Sun Filled, "Paradise" Built Detached Home with Finished Walk-Out Basement. 2- Car Garage with Aggregate Concrete Driveway (2022). Backing onto 16 Acres Lake & Parkland. Open to Above Foyer, Cathedral Ceilings in Living and Family Rooms and 9' Ceilings Throughout Main Floor. Pot Lights Throughout Indoor & Outdoor. Hardwood Floors & Oak Stairs. Gourmet Kitchen with Servery Walk-Through to Dining Room, S/S Appliances & Breakfast Bar. Deck Overlooks the Lake to enjoy your Morning Coffee. One Bedroom on Main Floor with Bay Window & Closet. Main Floor Laundry Room with Access to Garage for your Convenience. Spacious Primary Bedroom with Bay Window Overlooking Lake, 4-pc Ensuite with Separate Shower & Soaker Tub, Walk-in Closet. 4th Bedroom/Loft with view of the Living Room. 240V Outlet in Garage. Roof Shingles (2019), Furnace & Central Air Conditioner (2021). *** Basement Pictures are Virtually Staged***. Step Out to Lake, Park, Esker Lake Trail. Quick Access To Hwy 410, Public/Go Transit, "Turnberry" Golf Course, "Lakelands Plaza", RONA, Trinity Commons Outlet Mall, Home Depot, Shoppers Drug Mart, Walmart, Grocery Super Markets, Restaurants & everything in your Wish List!
Listing Details
- MLS #
- W13753052
- Board
- PROPTX
- Market
- ontario
- Property Type
- Detached
- Style
- 2-Storey
- Garage
- Attached
- Garage Spaces
- 2
- Parking Spaces
- 4
- Basement
- Fin W/O
- Heating
- Forced Air
- Cooling
- Central Air
- Pool
- None
- Lot Size
- 45.01 × 86.94 ft
- Annual Taxes
- $8,573/yr
- Listed By
- CENTURY 21 MILLENNIUM INC.
- Listed On
- September 8, 2026
Features & Extras
Extras
S/S Side by Side Fridge, Glass Top Stove, Built-in Dishwasher, Clothes Washer & Dryer. Basement Appliances (S/S Fridge and Stackable Clothes Washer & Dryer). 240V Outlet in Garage
Room Measurements
| Room | Level | Size | Features |
|---|---|---|---|
| Living | Ground | 3.353 × 3.84 m | hardwood floor, Formal Rm, Cathedral Ceiling |
| Dining | Ground | 3.048 × 4.267 m | hardwood floor, Formal Rm, O/Looks Living |
| Kitchen | Ground | 3.26 × 3.29 m | Stainless Steel Appl, Granite Counter, Breakfast Bar |
| Family | Ground | 3.35 × 4.76 m | hardwood floor, Cathedral Ceiling, Electric Fireplace |
| Breakfast | Ground | 2.44 × 3.05 m | hardwood floor, W/O To Deck, O/Looks Family |
| 2nd Br | Ground | 4.57 × 5.0 m | hardwood floor, Large Window, Closet |
| Primary | 2nd | 4.15 × 5.0 m | Bay Window, 4 Pc Ensuite, Separate Shower |
| 3rd Br | 2nd | 3.2 × 3.26 m | hardwood floor, Window, Closet |
| 4th Br | 2nd | 3.2 × 3.26 m | hardwood floor, 4 Pc Bath, Window |
| Living | Bsmt | 6.1 × 5.49 m | W/O To Patio, Porcelain Floor, Fireplace |
| Br | Bsmt | 4.57 × 4.57 m | Semi Ensuite, Large Window, Closet |
| Br | Bsmt | 3.05 × 3.05 m | Porcelain Floor |
| Dining | Bsmt | 3.05 × 3.66 m | Porcelain Floor |
Request information
A REMAX Hallmark® representative will follow up with you.