
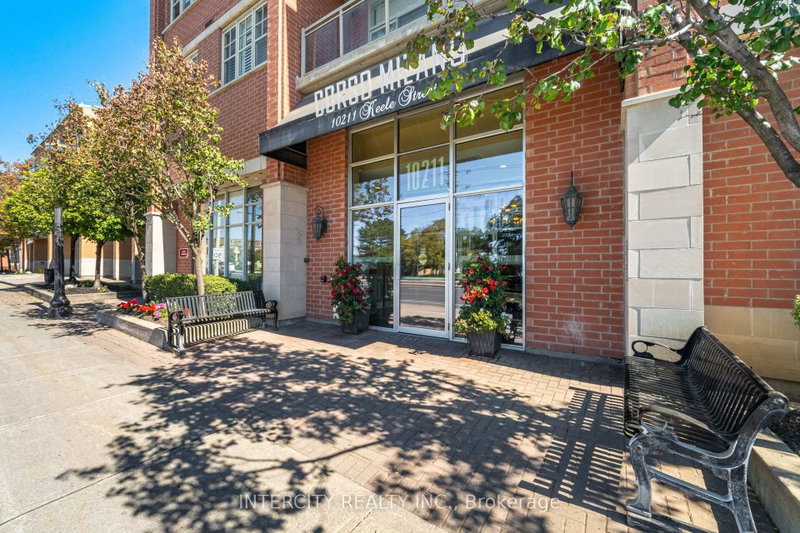
10211 Keele St
Vaughan, Ontario



Beds
2
Baths
1
Sqft
800
Type
Condo Apt
About this Property
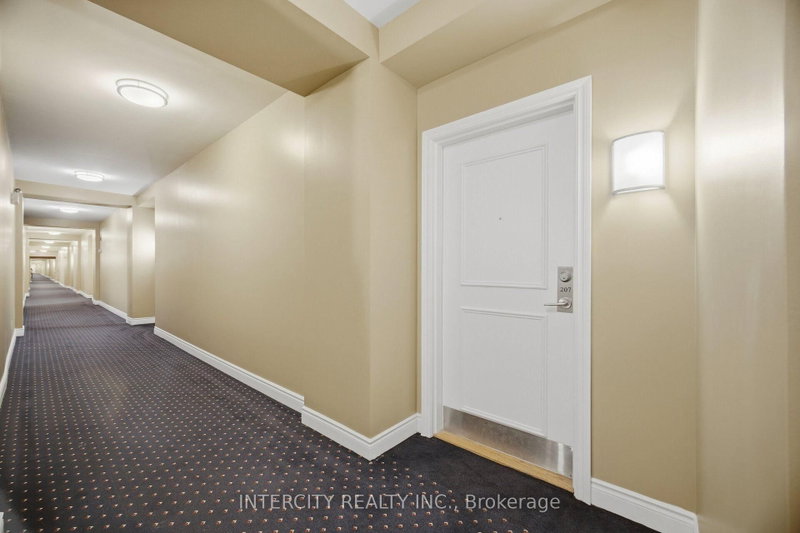
Luxurious, Fully Renovated 1+1 Bed Unit In The Corso Milano Building. Located In The Heart Of Old Maple And Situated On The Quiet East Side. This Open Concept Spacious 830 Sqft Suite Has Been Completely Upgraded From Top To Bottom With High-End Finishes, Featuring Premium Engineered Hardwood Flooring Throughout, Smooth 9' Ceilings, And A Modern, renovated Wrap Around Kitchen Complete With Ample Storage, Granite countertop and backsplash, stunning accent wall in living/dining area, potlights, Quiet Terrace facing rear of building, S/S appliances. Steps To All The Amenities Maple Has To Offer. Close To Cortellucci Vaughan Hospital, HWY 400, HWY 407, And Much More! Shows 10+ Must See!
Listing Details
- MLS #
- N13828024
- Board
- PROPTX
- Market
- ontario
- Property Type
- Condo Apt
- Style
- Apartment
- Garage
- Underground
- Garage Spaces
- 1
- Parking Spaces
- 1
- Basement
- None
- Heating
- Forced Air
- Cooling
- Central Air
- Annual Taxes
- $2,605/yr
- Maint. Fee
- $626/mo
- Listed By
- INTERCITY REALTY INC.
- Listed On
- September 25, 2026
Features & Extras
Extras
S/s Fridge, S/s Stove, S/s dishwasher, S/s Hood mount microwave, Washer and Dryer, All Electrical light fixtures, all Window coverings.
Room Measurements
| Room | Level | Size | Features |
|---|---|---|---|
| Living | Main | 4.15 × 5.5 m | hardwood floor, Pot Lights, Combined W/Dining |
| Dining | Main | 4.15 × 5.5 m | hardwood floor, Pot Lights, Combined W/Living |
| Primary | Main | 3.44 × 4.65 m | hardwood floor, Pot Lights, W/O To Terrace |
| Den | Main | 2.18 × 2.83 m | Hardwood Floor |
Request information
A REMAX Hallmark® representative will follow up with you.