
1022 Chapman Mills Dr
Ottawa, Ontario


Beds
3
Baths
2
Sqft
1,200
Type
Condo Townhouse
About this Property
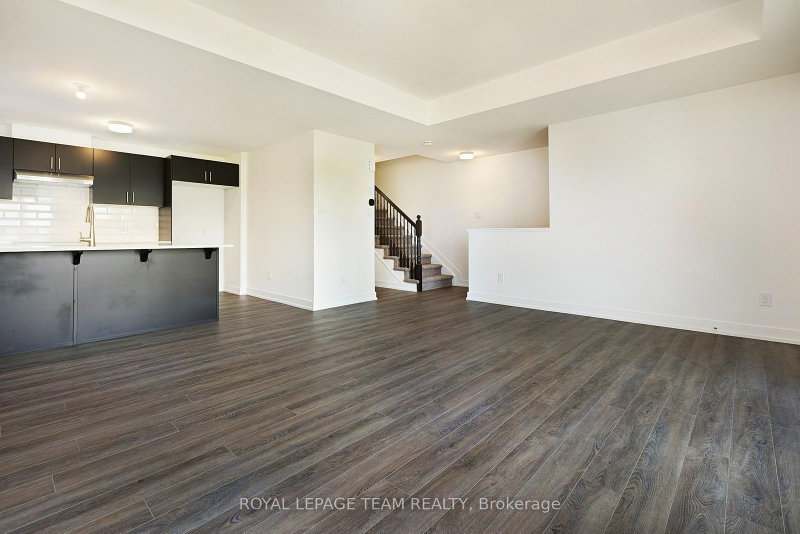
Welcome to modern, turn-key living in the heart of Barrhaven's highly coveted Promenade community with this stunning, 2023-built stacked townhome offering immediate vacant possession and a freshly painted interior from top to bottom. Benefiting from the peace of mind of an active Tarion Warranty, this premium-lot home features no front neighbors, tranquil park pond views, and a bright, open-concept main floor showcasing laminate flooring, a walkout balcony, and an upgraded kitchen equipped with premium quartz countertops, sleek cabinetry, and stainless steel appliances. The exceptionally functional layout includes three spacious bedrooms-highlighted by a primary retreat with its own private balcony-alongside two modern bathrooms and convenient upper-level laundry. Complete with one designated parking space, ample visitor parking, and access to on-site EV charging, this property is perfectly nestled in a quiet, family-friendly enclave within walking distance of schools, gyms, and Jock River trails, while remaining just three minutes from the extensive shopping, dining, and entertainment at Barrhaven Town Centre and RioCan Marketplace, complete with seamless access to Highway 416 for an effortless commute.
Listing Details
- MLS #
- X14034656
- Board
- PROPTX
- Market
- ontario
- Property Type
- Condo Townhouse
- Style
- Stacked Townhouse
- Garage
- None
- Parking Spaces
- 1
- Basement
- None
- Heating
- Forced Air
- Cooling
- Central Air
- Annual Taxes
- $3,068/yr
- Maint. Fee
- $275/mo
- Listed By
- ROYAL LEPAGE TEAM REALTY
- Listed On
- October 14, 2026
Features & Extras
Extras
Stainless Steel Stove, Dryer, Washer, Stainless Steel Refrigerator, Stainless Steel Dishwasher, Hood Fan
Room Measurements
| Room | Level | Size | Features |
|---|---|---|---|
| Foyer | Main | 1.0 × 1.0 m | |
| Living | 2nd | 4.8 × 5.6 m | |
| Kitchen | 2nd | 2.7 × 3.6 m | |
| Other | 2nd | 1.9 × 4.5 m | Balcony |
| Utility | 2nd | 0.91 × 0.31 m | |
| Br | 3rd | 3.9 × 3.02 m | |
| Br | 3rd | 2.9 × 3.02 m | |
| Br | 3rd | 3.4 × 2.9 m | |
| Other | 3rd | 2.5 × 2.6 m | Balcony |
Request information
A REMAX Hallmark® representative will follow up with you.