
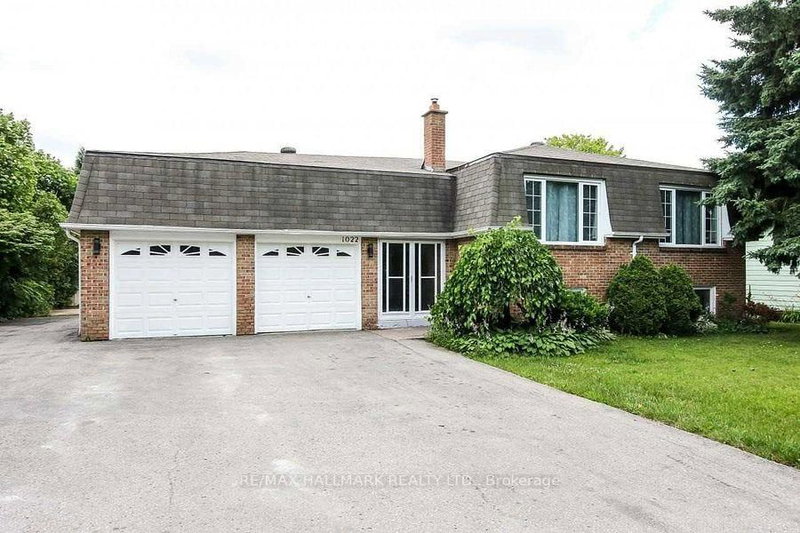
1022 Janette St
Newmarket, Ontario


Beds
5
Baths
3
Sqft
1,100
Type
Detached
About this Property
Looking for space, flexibility, and value? This solid brick bungalow sits on an oversized lot in one of Newmarket's most established neighbourhoods - and it delivers on every level.With 5 bedrooms and 3 full bathrooms, this home is finished from top to bottom, giving your family room to spread out from day one. The fully finished walkout basement offers a second family room, extra bedrooms, a sauna for unwinding after a long day, and a cold room for all your storage needs.Love the outdoors? Multiple walkouts from the sunroom, family room, and basement bring you right into your huge backyard - ideal for kids, pets, gardening, or summer entertaining. Three sheds provide all the workshop and storage space you could ask for.Parking will never be a problem. Whether you have multiple vehicles, a trailer, or weekend toys, there's room for it all - plus an oversized garage with loft access for even more storage.For investors, the layout lends itself perfectly to a rental or in-law suite opportunity in the lower level, with its own separate walkout entrance.The location is just as impressive - walk to parks, shopping, and public transit. Everything you need is right at your doorstep.This is a lot of home for the money. Come see it before someone else does.
Listing Details
- MLS #
- N13696380
- Board
- PROPTX
- Market
- ontario
- Property Type
- Detached
- Style
- Bungalow-Raised
- Year Built
- 31-50
- Garage
- Attached
- Garage Spaces
- 2
- Parking Spaces
- 8
- Basement
- Fin W/O, Sep Entrance
- Heating
- Forced Air
- Cooling
- Central Air
- Pool
- None
- Lot Size
- 80 × 150 ft
- Annual Taxes
- $6,479/yr
- Listed By (Primary)
- REMAX HALLMARK REALTY LTD.
- Co-Listed By
- RIGHT AT HOME REALTY
- Listed On
- August 20, 2026
Features & Extras
Extras
Elf's.Fans, Fridges, Stoves, Dishwasher, Washer And Dryer ,200Amp
Room Measurements
| Room | Level | Size | Features |
|---|---|---|---|
| Foyer | Ground | 2.28 × 4.09 m | Double Doors, Access To Garage, Ceramic Floor |
| Living | Main | 3.98 × 5.1 m | Open Concept, Laminate, Casement Windows |
| Dining | Main | 3.06 × 3.75 m | North View, Picture Window, Laminate |
| Breakfast | Main | 1.77 × 3.36 m | W/O To Deck, Breakfast Bar, Ceramic Floor |
| Kitchen | Main | 2.78 × 3.41 m | Pantry, Ceramic Back Splash, Ceramic Floor |
| Primary | Main | 3.66 × 4.13 m | Semi Ensuite, W/O To Sundeck, Large Closet |
| 2nd Br | Main | 2.93 × 3.4 m | South View, Ceiling Fan, Closet |
| 3rd Br | Main | 3.13 × 3.27 m | Ceiling Fan, Laminate, Closet |
| Family | Lower | 4.42 × 4.96 m | Gas Fireplace, Above Grade Window, Open Concept |
| Kitchen | Lower | 2.78 × 4.55 m | Above Grade Window, Eat-In Kitchen, Marble Fireplace |
| Living | Lower | 3.82 × 4.42 m | W/O To Sunroom, Open Concept, W/O To Yard |
| Primary | Lower | 3.68 × 3.7 m | Large Closet, 4 Pc Bath |

Ryan Chen
REMAX Hallmark®
REMAX HALLMARK REALTY LTD.