
1022 Mulberry Lane
Minden Hills, Ontario
Beds
4
Baths
3
Sqft
2,000
Type
Detached
About this Property
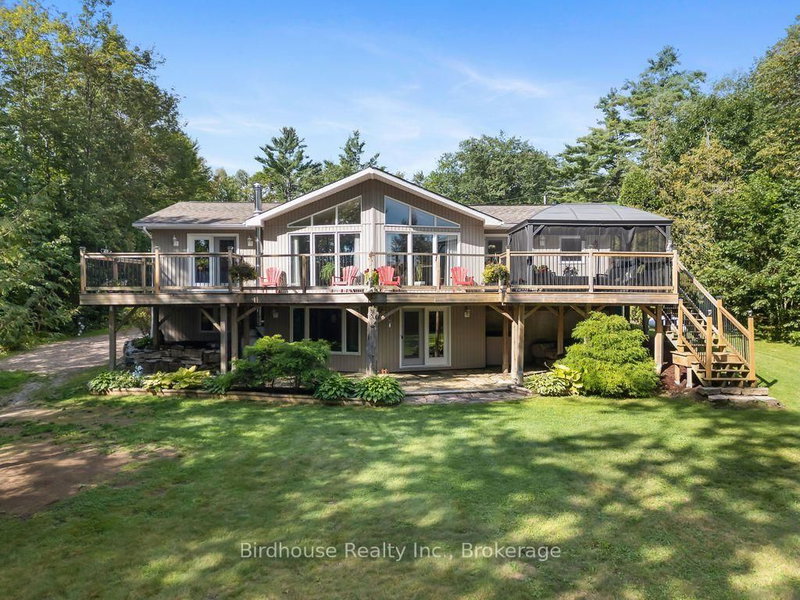
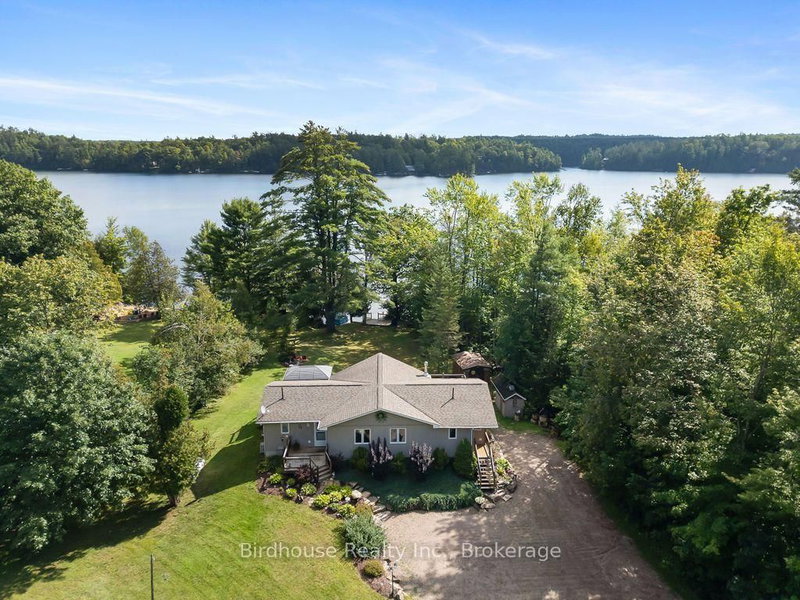
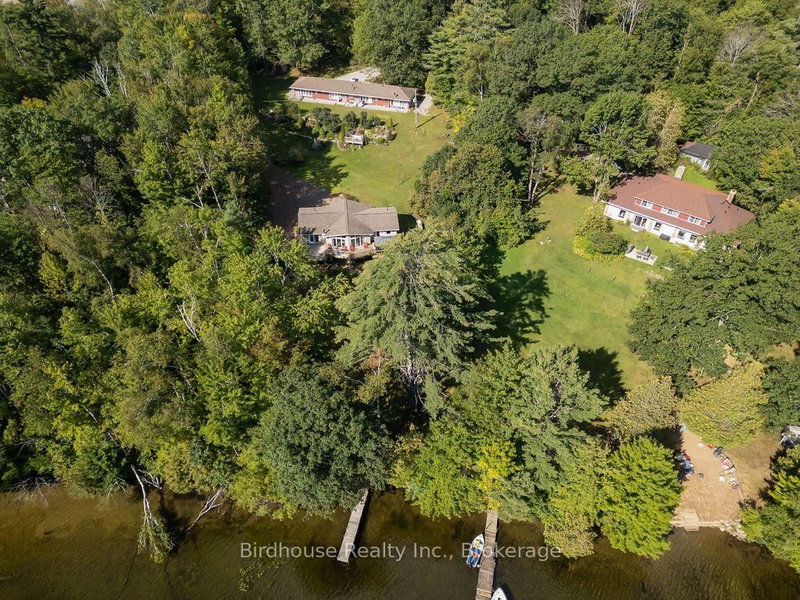
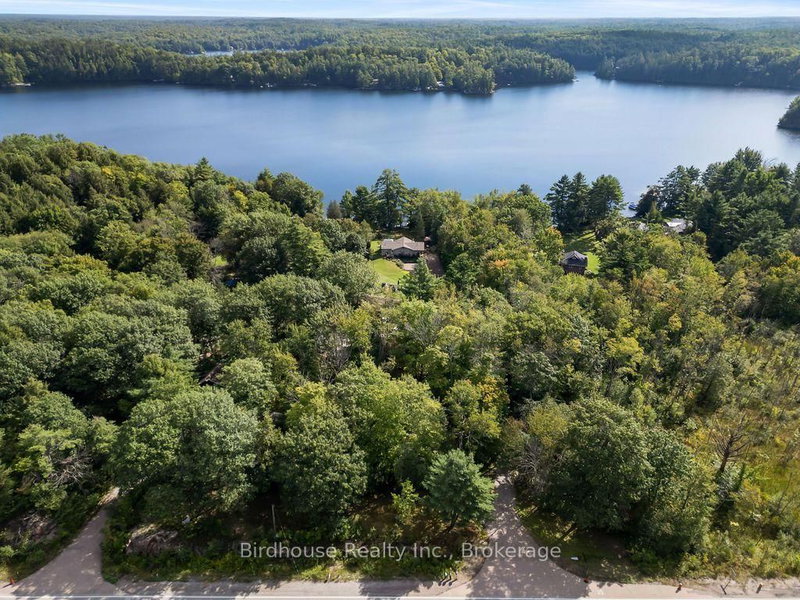
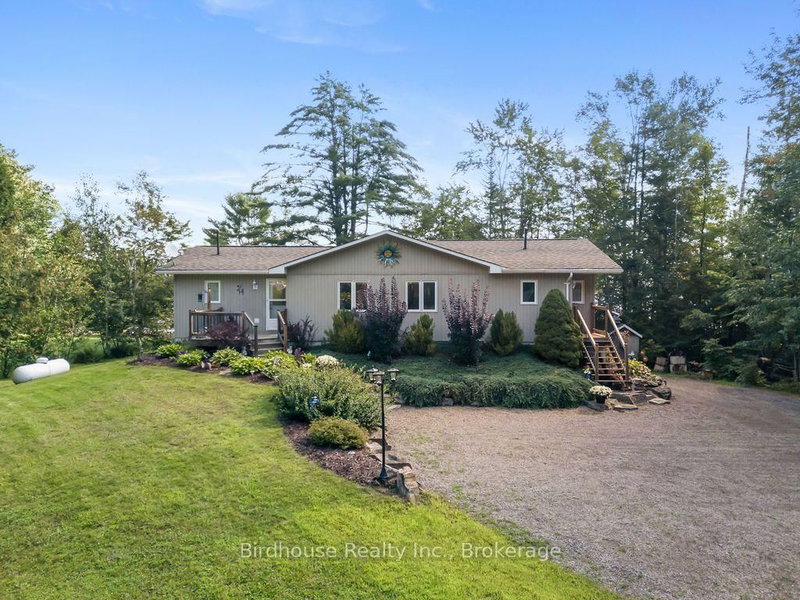
Welcome to this exceptional waterfront property on beautiful Moore Lake, offering 1.82 acres of level, manicured grounds, a sandy beach, and a peaceful lakeside setting. This well-maintained 3+1-bedroom Royal Home, built in 2004, provides spacious family living with cathedral ceilings, main-floor laundry, central air, and central vacuum. The bright eat-in kitchen features quartz countertops and a walkout to the deck overlooking the water. The spacious primary bedroom offers hardwood floors, a walk-in closet, 4-piece ensuite, and its own walkout to the waterfront deck. The fully finished walkout basement features a generous recreation room with pine ceilings and a propane fireplace. Adding incredible versatility and income potential is the large, detached outbuilding, thoughtfully divided into four self-contained apartments - two bachelor units and two one-bedroom units. Each apartment is heated with propane fireplaces, with a common laundry room and separate well and septic. The property also features a 24' x 36' workshop, 4 additional sheds, a 40' dock, sandy shoreline, fire pit, and beautifully maintained gardens. Whether you're looking for a private waterfront retreat, family compound, or an investment opportunity with additional rental income, this unique Moore Lake property offers an exceptional combination of space, lifestyle, and potential.
Listing Details
- MLS #
- X13753416
- Board
- PROPTX
- Market
- ontario
- Property Type
- Detached
- Style
- Bungalow
- Year Built
- 16-30
- Garage
- None
- Parking Spaces
- 20
- Basement
- Fin W/O
- Heating
- Forced Air
- Cooling
- Central Air
- Pool
- None
- Lot Size
- 75 × 559.48 ft
- Annual Taxes
- $4,196/yr
- Listed By
- Birdhouse Realty Inc.
- Listed On
- September 8, 2026
Features & Extras
Extras
All Window Coverings, All Electric Light Fixtures and/or fans, (In Main House - Fridge, Stove, Washer, Dryer, Dishwasher) Hot Water Heater in Main House, Air Exchanger, Water Softener, Gazebo, Washer & Dryer in Rental Unit Common Room. Various Items in 4 Rental Units.
Room Measurements
| Room | Level | Size | Features |
|---|---|---|---|
| Foyer | Main | 1.95 × 2.73 m | Hardwood Floor |
| Kitchen | Main | 3.95 × 2.7 m | Quartz Counter, Overlook Water, hardwood floor |
| Dining | Main | 3.25 × 2.4 m | W/O To Deck, Overlook Water, hardwood floor |
| Living | Main | 5.07 × 7.26 m | Cathedral Ceiling, W/O To Deck, Overlook Water |
| Primary | Main | 4.16 × 4.19 m | W/I Closet, 4 Pc Ensuite, W/O To Deck |
| Bathroom | Main | 1.84 × 2.42 m | 4 Pc Ensuite, Vinyl Floor |
| 2nd Br | Main | 3.1 × 2.98 m | |
| 3rd Br | Main | 3.1 × 2.46 m | |
| Bathroom | Main | 2.05 × 1.89 m | 3 Pc Bath, Vinyl Floor |
| 4th Br | Lower | 3.82 × 4.23 m | Laminate |
| Family | Lower | 9.4 × 6.95 m | Gas Fireplace, W/O To Patio, Overlook Water |
| Bathroom | Lower | 2.4 × 2.2 m | 3 Pc Bath, Vinyl Floor |
| Utility | Lower | 3.46 × 4.64 m | |
| Other | Lower | 2.05 × 4.23 m |
Request information
A REMAX Hallmark® representative will follow up with you.