
1024 Fieldale Rd
Lake of Bays, Ontario


Beds
3
Baths
3
Sqft
1,500
Type
Detached
About this Property
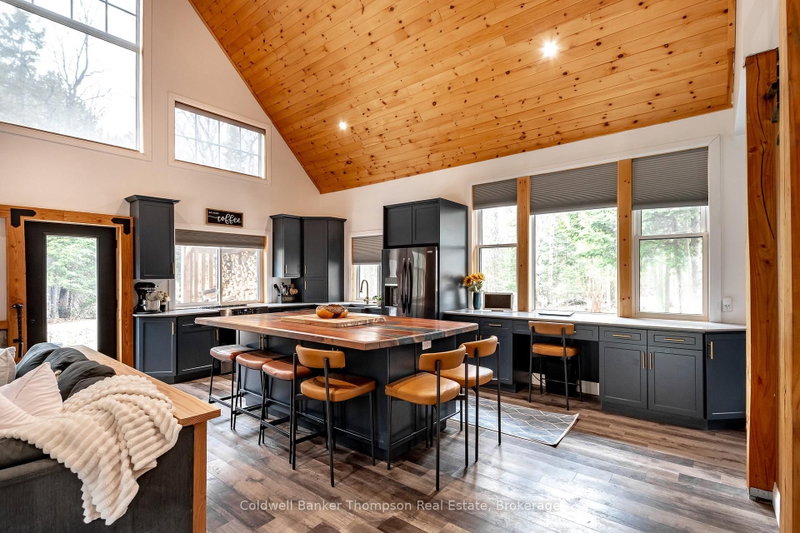
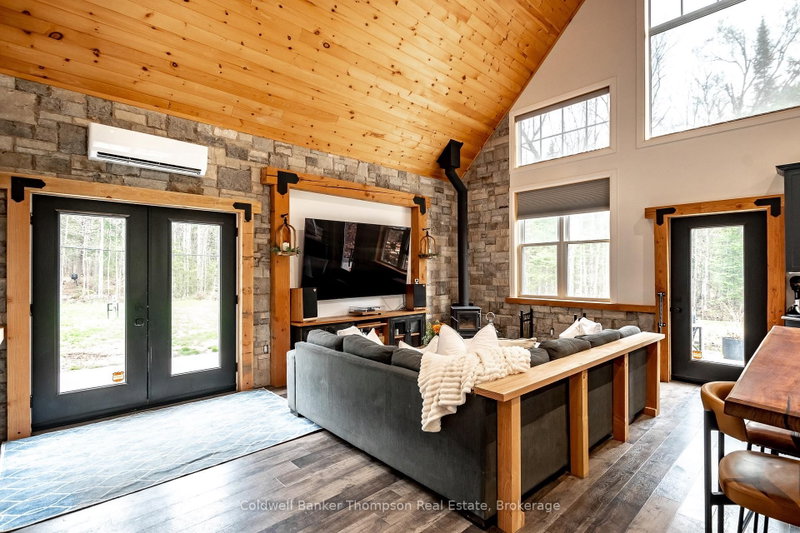
Built in 2022 and tucked just off a year round municipally maintained road, this striking 2-storey home or cottage blends modern comfort with Muskoka's natural beauty. The dark exterior with stone accents creates a bold first impression, while the slab-on-grade design offers easy, low-maintenance living with radiant in-floor heat. Step inside to a bright, open-concept living, dining & kitchen space where soaring ceilings and a wall of windows invite the outdoors in, filling the home with natural light. The living room is a warm and inviting place to gather, centred around a cozy wood fireplace, perfect for quiet evenings after a day spent outside. The main floor features a private primary suite (tucked behind a hidden door) with an elegant 3-piece ensuite, offering comfort and convenience, whether used as a year-round residence or weekend retreat. Upstairs, two guest bedrooms and a 4-piece bathroom provide plenty of space for family and friends to stay and create lasting memories together. Set on approximately 0.74 of an acre, the property offers room to unwind, explore, and enjoy the surrounding landscape, with a detached double car garage adding everyday practicality. Ideally located just moments from Rebecca Lake, Bella Lake, and the renowned Limberlost Forest and Wildlife Reserve, this is a place where days are spent outdoors, and evenings are filled with the quiet beauty of Muskoka.
Listing Details
- MLS #
- X13624464
- Board
- PROPTX
- Market
- ontario
- Property Type
- Detached
- Style
- 1 1/2 Storey
- Year Built
- 0-5
- Garage
- Detached
- Garage Spaces
- 2
- Parking Spaces
- 6
- Basement
- None
- Heating
- Radiant
- Cooling
- Other
- Pool
- None
- Lot Size
- 160 × 201.5 ft
- Annual Taxes
- $2,438/yr
- Listed By
- Coldwell Banker Thompson Real Estate
- Listed On
- July 31, 2026
Features & Extras
Extras
Garage Door Openers & All Remotes, Washer, Dryer, Owned Hot Water Heater, Fridge, Stove, Dishwasher, All TV Wall Mounts, Any Remaining Firewood, All Alarm System Hardware, Shed, All Window Coverings, All Light Fixtures, All Bathroom Mirrors
Room Measurements
| Room | Level | Size | Features |
|---|---|---|---|
| Foyer | Main | 2.89 × 2.44 m | |
| Kitchen | Main | 3.37 × 6.34 m | |
| Dining | Main | 3.33 × 6.34 m | |
| Living | Main | 2.67 × 6.18 m | |
| Bathroom | Main | 1.51 × 1.74 m | 2 Pc Bath |
| Primary | Main | 4.23 × 4.31 m | |
| Bathroom | Main | 3.34 × 2.04 m | 3 Pc Ensuite |
| Utility | Main | 1.54 × 2.78 m | |
| Br | 2nd | 3.74 × 2.84 m | |
| Bathroom | 2nd | 3.74 × 1.82 m | 4 Pc Bath |
| Br | 2nd | 3.74 × 2.81 m |
Request information
A REMAX Hallmark® representative will follow up with you.