
10246 Old Shiloh Rd
Georgina, Ontario



Beds
4
Baths
2
Sqft
1,500
Type
Detached
About this Property
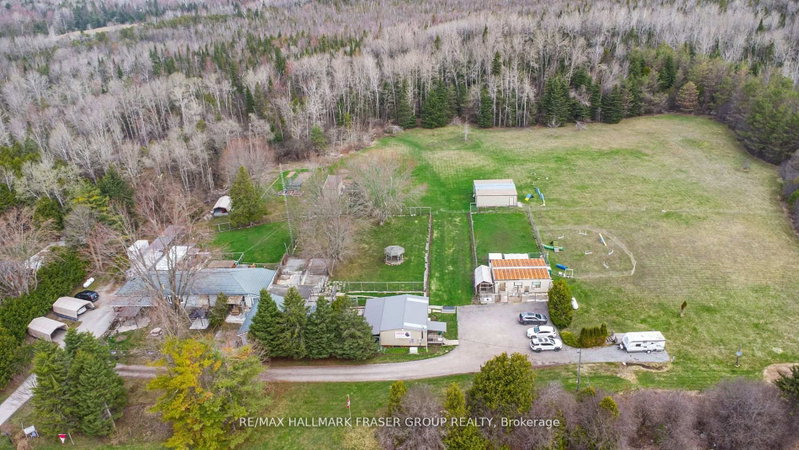
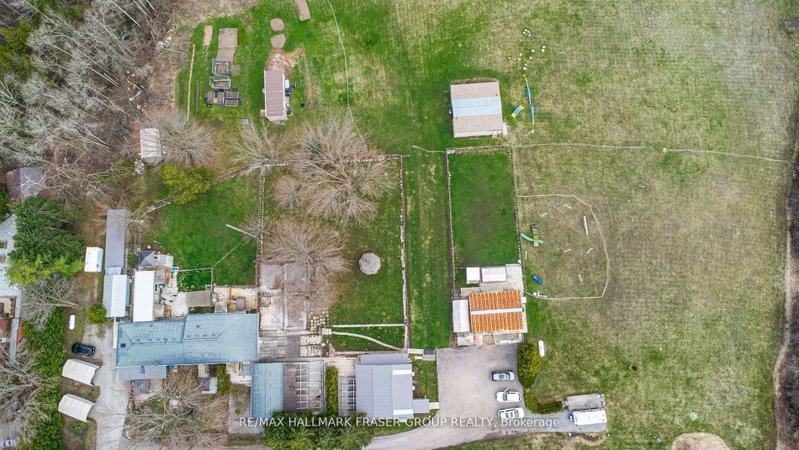
Set on an impressive 20.56-acre parcel in Georgina, this exceptional property presents a rare opportunity to combine lifestyle and income in a peaceful rural setting just one hour from the GTA. The property is home to a well-established dog grooming and boarding business (25 years), complemented by a spacious and welcoming 4-bedroom, 2-bath bungalow. Thoughtfully designed for comfort and function, the home features hardwood flooring, a generous kitchen, and multiple walkouts to private outdoor dog runs. A step-in-safety whirlpool tub in the main bathroom adds a spa-like touch, perfect for unwinding at the end of the day. Purpose-built for business operations, the grounds include seven outbuildings designated for grooming, boarding, and office use, as well as secure, high-fenced play areas for dogs. The expansive acreage offers both privacy and potential for future expansion, whether you're looking to grow the business or simply enjoy the tranquility of wide-open space. Zoned for kennel use, the property only requires a license to continue operations. This is an ideal fit for professionals in the pet care industry, multi-generational families, or buyers seeking a unique investment with built-in value and long-term potential. A rare opportunity to own a large, income-generating property in a prime location where business and lifestyle can thrive in harmony.
Listing Details
- MLS #
- N13572958
- Board
- PROPTX
- Market
- ontario
- Property Type
- Detached
- Style
- Bungalow
- Garage
- None
- Parking Spaces
- 6
- Basement
- Crawl Space
- Heating
- Other
- Cooling
- Central Air
- Pool
- None
- Lot Size
- 649.75 × 1155.31 ft
- Annual Taxes
- $7,530/yr
- Listed By (Primary)
- REMAX HALLMARK FRASER GROUP REALTY
- Co-Listed By
- REMAX HALLMARK REALTY LTD.
- Listed On
- July 15, 2026
Features & Extras
Extras
Grooming tables, tubs, boarding kennels, appliances (2 fridges, stove, 2 washers, 2 dryers), existing client data base (almost 300 clients), dog play equipment, fencing, storage sheds, water softener, (water purification system with UV), 2 Generac Generators, Hot Tub and all fixtures essential to ongoing business operations, Video security system with monitors and a driveway Alarm alert system.
Room Measurements
| Room | Level | Size | Features |
|---|---|---|---|
| Living | Main | 3.68 × 6.15 m | hardwood floor, Bay Window, Combined W/Dining |
| Dining | Main | 3.01 × 3.59 m | hardwood floor, Crown Moulding, Combined W/Living |
| Kitchen | Main | 3.69 × 3.77 m | Linoleum, Bay Window, Walk-Out |
| Primary | Main | 3.69 × 6.21 m | Laminate, W/I Closet, Walk-Out |
| 2nd Br | Main | 3.01 × 3.69 m | Laminate, O/Looks Frontyard, Walk-Out |
| Office | Main | 3.01 × 5.18 m | Laminate, O/Looks Backyard, Walk-Out |
| Office | Main | 2.77 × 3.38 m | Linoleum, Walk-Out |
| Laundry | Main | 2.43 × 7.95 m | Linoleum, Large Window, Walk-Out |

Michelle Fraser
REMAX Hallmark®
REMAX HALLMARK FRASER GROUP REALTY

Mohamed Afzalally
REMAX Hallmark®
REMAX HALLMARK FRASER GROUP REALTY
Stephen Lilly
REMAX Hallmark®
REMAX HALLMARK FRASER GROUP REALTY

Mariya Lilly
REMAX Hallmark®
REMAX HALLMARK FRASER GROUP REALTY