
1025 Moorelands Cres
Pickering, Ontario



Beds
6
Baths
4
Sqft
2,000
Type
Detached
About this Property
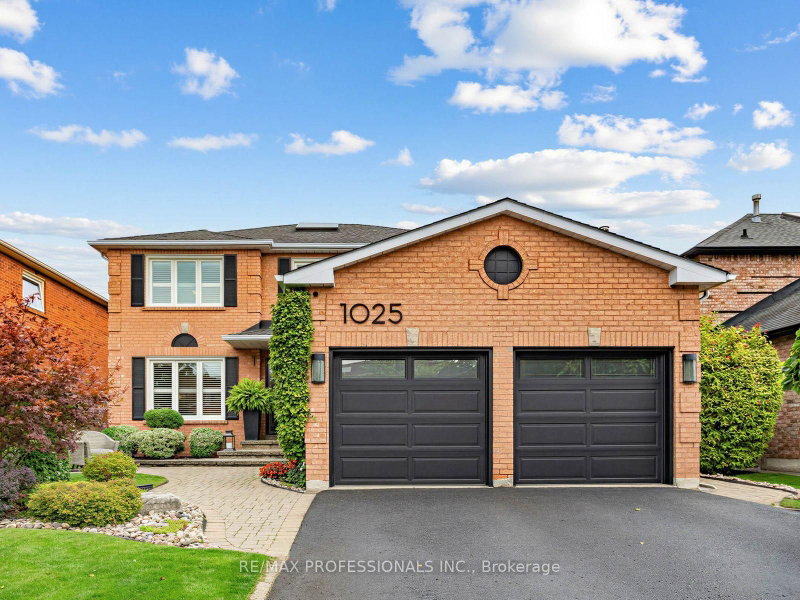
Welcome To This Beautiful Family Home In Pickering's Highly Desirable Rosebank Neighbourhood, Tucked Away In A Quiet, Secluded Pocket That Feels A World Away While Remaining Close To Toronto And Everyday Amenities. Offering The Perfect Blend Of Suburban Living And Urban Convenience, This Is An Ideal Setting For Families Looking For Space, Privacy And A Connected Community. The Freshly Painted, Bright And Spacious Main Floor Offers A Functional Layout Designed For Both Everyday Family Living And Entertaining. Upstairs, You'll Find Four Generously Sized Bedrooms, Including An Impressive Primary Retreat Complete With A Spacious 5-Piece Ensuite. A Unique Second Staircase Provides Separate Access To The Finished Basement, Complete With A Secondary Kitchen, Two Additional Bedrooms, Living Space And A Cold Cellar, Offering Excellent In-Law Suite Potential And Plenty Of Flexibility For Extended Family Or Guests. Step Outside To A Private Backyard Designed For Relaxing And Entertaining, Featuring A Gazebo, Irrigation System And Glass-Paneled Deck With LED Lighting. Additional Features Include 200-Amp Electrical Service. Enjoy Waterfront Trails And Rouge National Urban Park Nearby, Quick Access To Highway 401 And Pickering And Rouge Hill GO Stations. A Rare Opportunity To Enjoy Space, Privacy And Versatility In One Of Pickering's Most Desirable Family-Friendly Neighbourhoods!
Listing Details
- MLS #
- E13796678
- Board
- PROPTX
- Market
- ontario
- Property Type
- Detached
- Style
- 2-Storey
- Garage
- Attached
- Garage Spaces
- 2
- Parking Spaces
- 4
- Basement
- Sep Entrance
- Heating
- Forced Air
- Cooling
- Central Air
- Pool
- None
- Lot Size
- 49.22 × 101.69 ft
- Annual Taxes
- $8,232/yr
- Listed By
- REMAX PROFESSIONALS INC.
- Listed On
- September 17, 2026
Features & Extras
Extras
Fridge, stove, microwave, dishwasher, washer & dryer, central vac, 4 garage door remotes, basement fridge, basement stove, and freezer in cold cellar. All Electrical Light fixtures and window coverings
Room Measurements
| Room | Level | Size | Features |
|---|---|---|---|
| Living | Main | 3.4 × 5.18 m | Window, Combined W/Dining, hardwood floor |
| Dining | Main | 3.4 × 3.48 m | Window, Combined W/Living, hardwood floor |
| Kitchen | Main | 3.3 × 3.81 m | W/O To Deck, Breakfast Area, Ceramic Floor |
| Family | Main | 3.4 × 5.08 m | Window, Fireplace, hardwood floor |
| Laundry | Main | 2.44 × 3.35 m | Side Door, Laundry Sink, Ceramic Floor |
| Primary | 2nd | 3.51 × 5.44 m | 5 Pc Bath, W/I Closet, Broadloom |
| 2nd Br | 2nd | 3.58 × 2.82 m | Window, Closet, Broadloom |
| 3rd Br | 2nd | 3.58 × 3.12 m | Window, Closet, Broadloom |
| 4th Br | 2nd | 3.3 × 3.53 m | Window, Closet, Broadloom |
| Family | Bsmt | 3.3 × 5.82 m | Closet, Laminate |
| Kitchen | Bsmt | 3.38 × 2.77 m | Vinyl Floor |
| 5th Br | Bsmt | 3.35 × 3.45 m | Laminate |
| Br | Bsmt | 3.12 × 4.57 m | Laminate |
| Bathroom | Bsmt | 1.52 × 2.29 m | 4 Pc Bath |
Request information
A REMAX Hallmark® representative will follow up with you.