
1025 Richmond Rd
Ottawa, Ontario


Beds
2
Baths
2
Sqft
900
Type
Condo Apt
About this Property
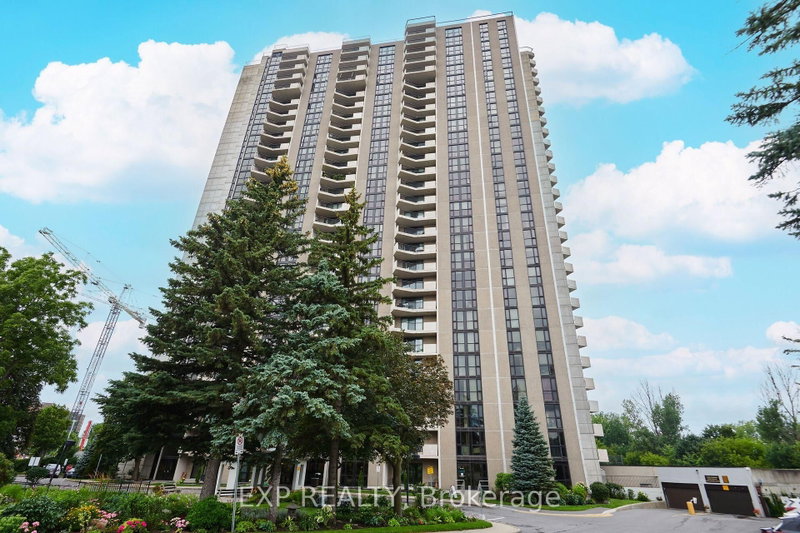
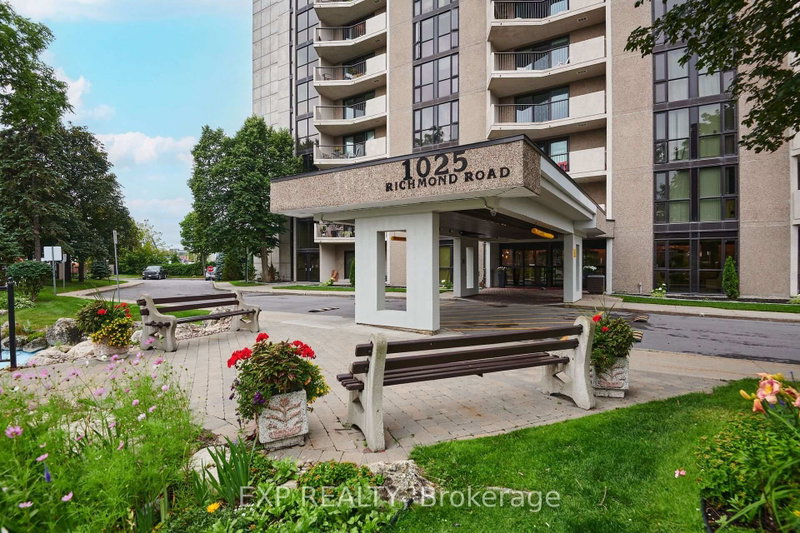
Experience the best of riverfront condo living in Ottawa West at Park Place.Welcome to this bright and spacious 2-bedroom condominium on the 7th floor, offering spectacular west-facing views of the Ottawa River & breathtaking sunsets from your private balcony. Nestled in the highly sought-after communities of Westboro & Highland Park, Park Place is renowned for its beautifully landscaped gardens, scenic riverside walking paths, friendly social atmosphere, & exceptional lifestyle.This thoughtfully renovated unit is filled with natural light from oversized windows & features a stylish updated kitchen, renovated bathrooms, & modern flooring throughout. The spacious living area opens onto a generous private balcony-perfect for relaxing & enjoying the view. Recent upgrades include beautifully renovated bathrooms with shower (2025), new flooring in the primary bedroom (2025), & newer kitchen cabinetry, setting this home apart from other recently sold units in the building. Residents enjoy an impressive selection of well-maintained amenities, including an indoor pool, sauna, fitness centre, tennis/pickleball court, party room, beautifully landscaped gardens, & underground parking. Condo fees include heat, hydro, water, building insurance, maintenance of common elements, & full access to all building amenities, providing exceptional value & worry-free living. Ideally located just steps from the newly built & soon to be completed LRT station, this condo offers effortless access to downtown Ottawa, scenic riverfront trails, Village Farmer's Market, Carlingwood Shopping Centre, & some of the city's finest dining, & entertainment establishments. Highlights: Underground Parking: #135, Storage Locker: #146 (Room 7) Laundry room conveniently located across the hall on the 7th floor. Don't miss this opportunity to own a condo in Ottawa's most desirable neighbourhoods. Priced to sell-reserve your showing today! Ask for the floor plans. Hurry!
Listing Details
- MLS #
- X13624642
- Board
- PROPTX
- Market
- ontario
- Property Type
- Condo Apt
- Style
- Apartment
- Year Built
- 31-50
- Garage
- Underground
- Garage Spaces
- 1
- Parking Spaces
- 1
- Basement
- Finished
- Heating
- Baseboard
- Cooling
- Wall Unit
- Annual Taxes
- $3,075/yr
- Maint. Fee
- $1,005/mo
- Listed By
- EXP REALTY
- Listed On
- July 31, 2026
Features & Extras
Extras
Fridge, Stove, Dishwasher, Hood Fan, Microwave
Room Measurements
| Room | Level | Size | Features |
|---|---|---|---|
| Kitchen | Flat | 2.13 × 3.04 m | |
| Dining | Flat | 2.16 × 2.77 m | |
| Living | Flat | 3.38 × 5.49 m | |
| Br | Flat | 3.05 × 4.88 m | |
| 2nd Br | Flat | 2.77 × 3.9 m | |
| Bathroom | Flat | 1.25 × 2.13 m | 3 Pc Bath |
| Bathroom | Flat | 1.43 × 1.55 m | 2 Pc Ensuite, B/I Shelves |
| Foyer | Flat | 1.52 × 1.52 m | |
| Foyer | Flat | 1.52 × 3.66 m | |
| Other | Flat | 2.44 × 5.49 m | Balcony |
Request information
A REMAX Hallmark® representative will follow up with you.