
1025 Upper Gage Ave
Hamilton, Ontario

Beds
3
Baths
1
Sqft
1,000
Type
Condo Townhouse
About this Property
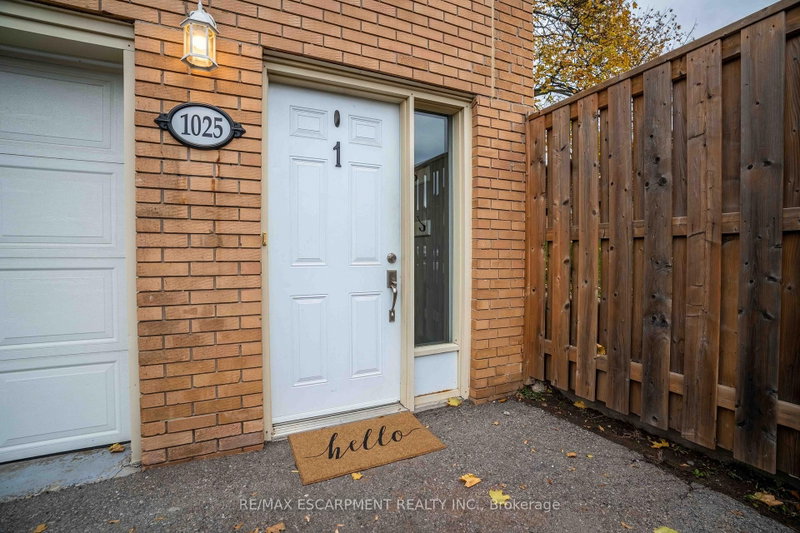
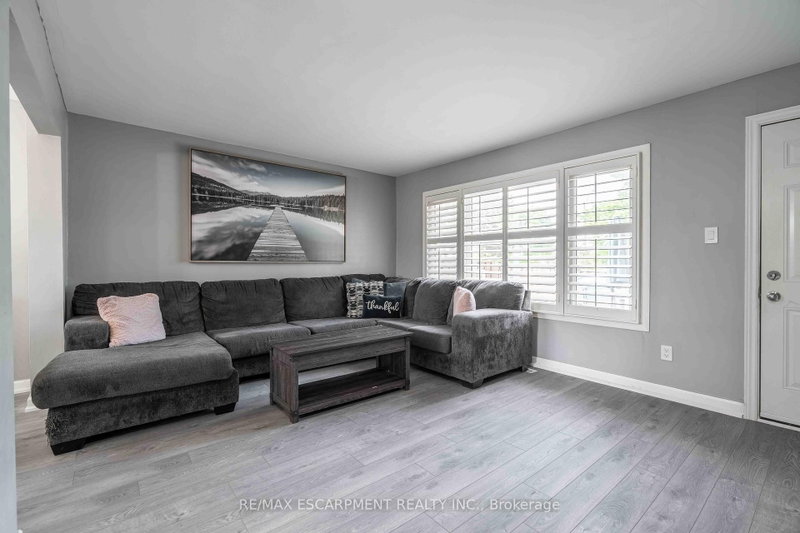
Welcome home to this renovated and well-maintained end-unit townhome in a desirable and family friendly neighbourhood. The open-concept main level features brand new laminate flooring throughout, a spacious living room with a stylish electric fireplace wall, full dining area and large eat-in kitchen. The second floor features three generously sized, carpet-free bedrooms and a four-piece bathroom. Perfectly situated close to all major amenities-including schools, parks, restaurants, shopping, public transit, and highway access-this home truly has it all. There's nothing left to do but move in!
Listing Details
- MLS #
- X13170568
- Board
- PROPTX
- Market
- ontario
- Property Type
- Condo Townhouse
- Style
- 2-Storey
- Year Built
- 51-99
- Garage
- Attached
- Garage Spaces
- 1
- Parking Spaces
- 2
- Basement
- Full, Part Fin
- Heating
- Forced Air
- Cooling
- Central Air
- Annual Taxes
- $2,650/yr
- Maint. Fee
- $551/mo
- Listed By
- REMAX ESCARPMENT REALTY INC.
- Listed On
- May 25, 2026
Features & Extras
Extras
Fridge, Stove, Dishwasher, Washer, Dryer, All ELF's, All Window Coverings
Room Measurements
| Room | Level | Size | Features |
|---|---|---|---|
| Living | Main | 3.66 × 4.88 m | |
| Dining | Main | 2.74 × 2.74 m | |
| Kitchen | Main | 4.88 × 2.74 m | |
| Primary | 2nd | 3.81 × 3.2 m | |
| 2nd Br | 2nd | 5.03 × 2.59 m | |
| 3rd Br | 2nd | 3.35 × 2.44 m | |
| Bathroom | 2nd | 0.0 × 0.0 m | 4 Pc Bath |
| Laundry | Bsmt | 0.0 × 0.0 m | |
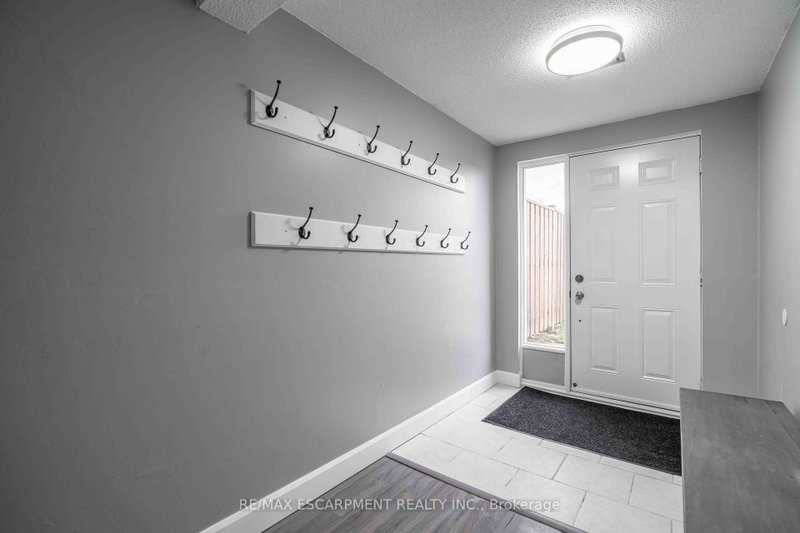
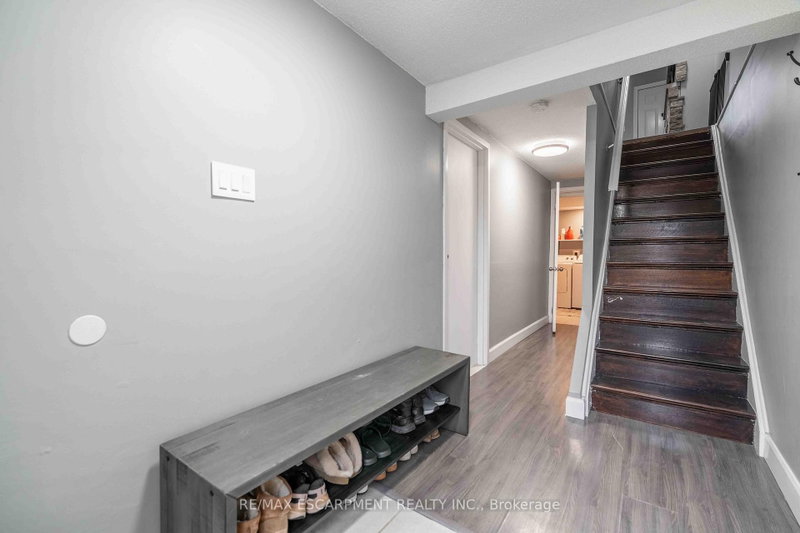
| Mudroom | Bsmt | 0.0 × 0.0 m | |
| Utility | Bsmt | 0.0 × 0.0 m |
Request information
A REMAX Hallmark® representative will follow up with you.