
1026 Beach Blvd
Hamilton, Ontario


Beds
3
Baths
3
Sqft
2,000
Type
Detached
About this Property
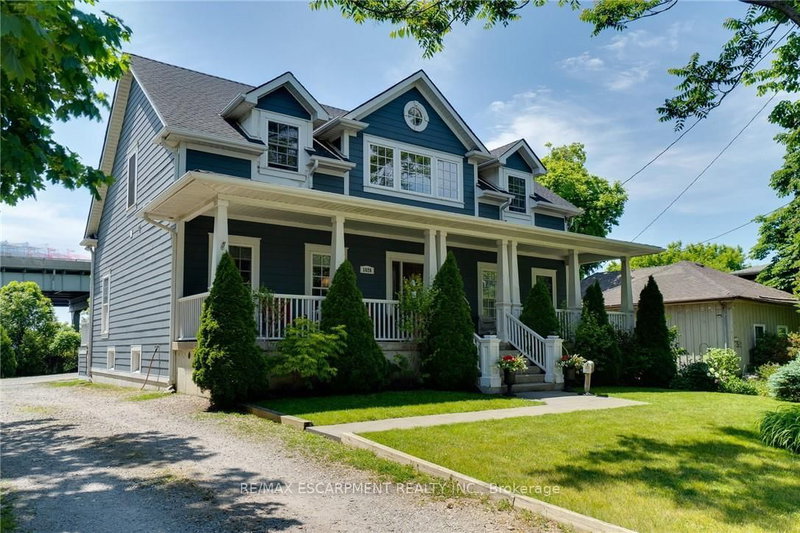
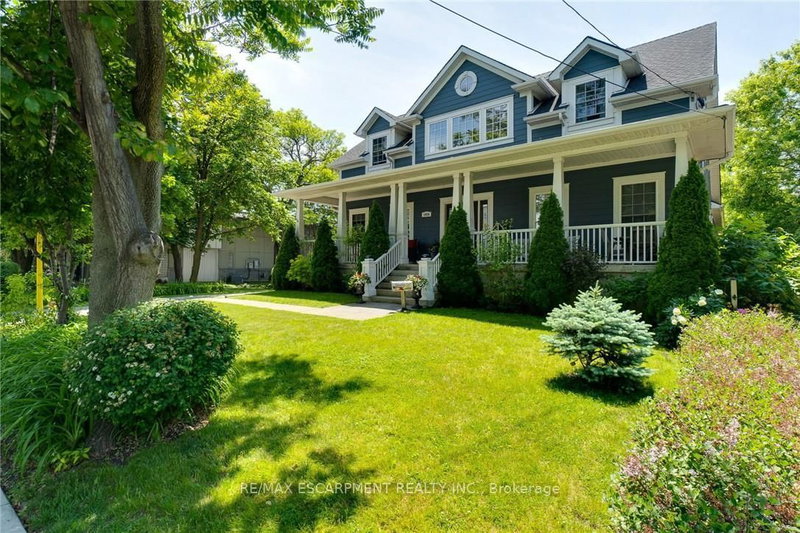
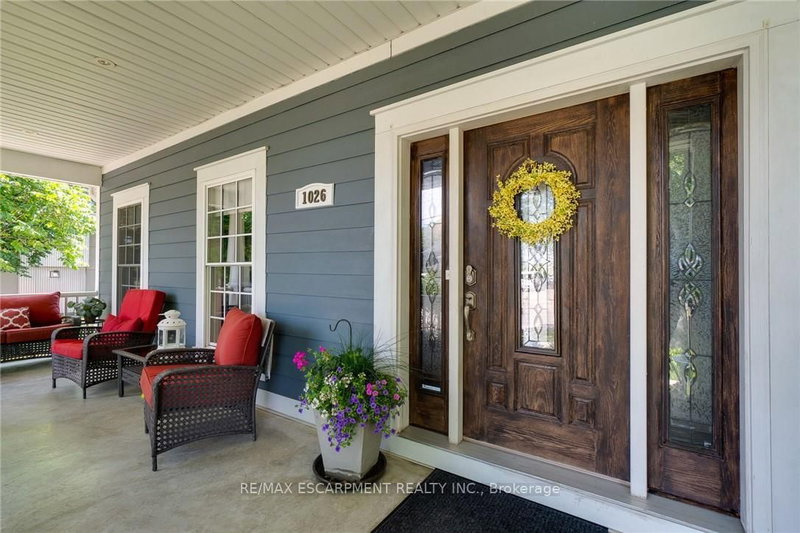
Beautiful Custom-Built Bungaloft Home in the Highly sought after prestigious Beach Boulevard Community, just minutes from Lakeshore Road &Downtown Burlington. You will have access to trendy restaurants, cafes, shopping & Spencer Smith Park. Commuters will appreciate the nearbyGO Station & easy access to highways. This Exceptional property is Excellent for families to enjoy waterfront living. Located steps away from theshores of Lake Ontario, residents can enjoy the sandy beach, scenic waterfront walking trails & breathtaking views across the street. Enjoy yourmorning coffee with beach view from your covered 42 foot front porch. For all those Car Enthusiasts, this is the Garage for you! This home has aunique opportunity with a massive 3 car heated garage with 13'6 ft ceilings, pony panel, skylight, air hose reel, 2 bike pulley lifts, storage unit, 12ft work bench and vice. Your Home is protected from the elements with the infamous James Hardie Generic Fiber-Cement siding which isengineered for extreme climates. This home has a fantastic layout. Everything has been well thought out. Soaring 17 ft vaulted ceilings, anabundance of natural light creating a welcoming atmosphere with the open concept design which is an Entertainers Delight including gourmetkitchen with plenty of counter space, cabinetry, and a large walk-in pantry. Spacious Primary Bedroom with a stunning Ensuite on the main level.Enjoy convenience of Main floor laundry. Upstairs features two spacious bedrooms & additional bathroom. The separate entrance to basementthrough mud room provides flexibility for in-law suite. Roughed-in bathroom in basement. Deck in backyard is great for watching the ships comein while entertaining guests & includes a gas BBQ hook-up. Don't miss out on this Unique property and enjoy your Fabulous Beach lifestyle to thefullest or working away in your Dream Garage!
Listing Details
- MLS #
- X13038058
- Board
- PROPTX
- Market
- ontario
- Property Type
- Detached
- Style
- Bungaloft
- Year Built
- 6-15
- Garage
- Attached
- Garage Spaces
- 3
- Parking Spaces
- 13
- Basement
- Full, Sep Entrance
- Heating
- Forced Air
- Cooling
- Central Air
- Pool
- None
- Lot Size
- 59.12 × 183.79 ft
- Annual Taxes
- $8,426/yr
- Listed By
- REMAX ESCARPMENT REALTY INC.
- Listed On
- April 23, 2026
Features & Extras
Extras
FRIDGE, STOVE, WASHER, DRYER, DISHWASHER, ALL ELECTRICAL LIGHT FIXTURES AND WINDOW COVERINGS, FREEZER, MICROWAVE
Room Measurements
| Room | Level | Size | Features |
|---|---|---|---|
| Great Rm | Main | 4.17 × 5.84 m | Vaulted Ceiling, Open Concept, Fireplace |
| Kitchen | Main | 3.1 × 4.45 m | Open Concept, Pantry, hardwood floor |
| Breakfast | Main | 4.32 × 2.82 m | carpet free, hardwood floor |
| Primary | Main | 4.01 × 5.03 m | Ensuite Bath, W/I Closet, hardwood floor |
| Office | Main | 2.46 × 3.73 m | Crown Moulding |
| 2nd Br | 2nd | 4.01 × 5.18 m | |
| 3rd Br | 2nd | 4.01 × 5.05 m |
Request information
A REMAX Hallmark® representative will follow up with you.