
1026 Laurier St
Clarence-Rockland, Ontario



Beds
2
Baths
1
Sqft
900
Type
Condo Apt
About this Property
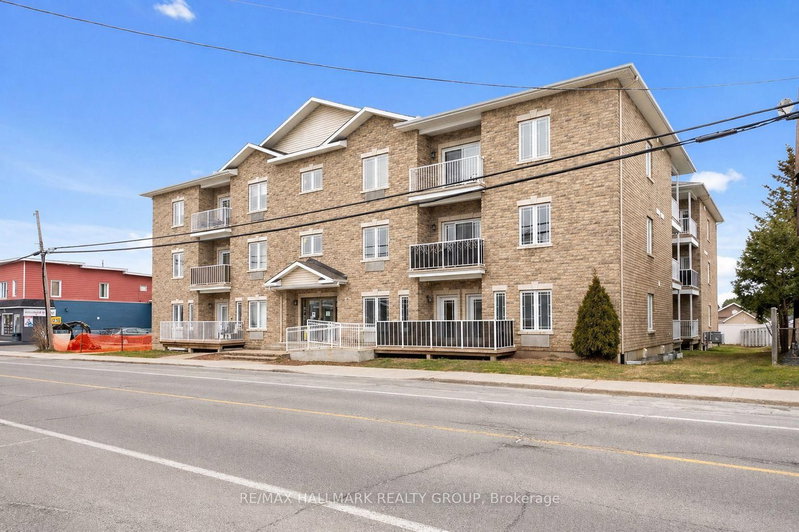
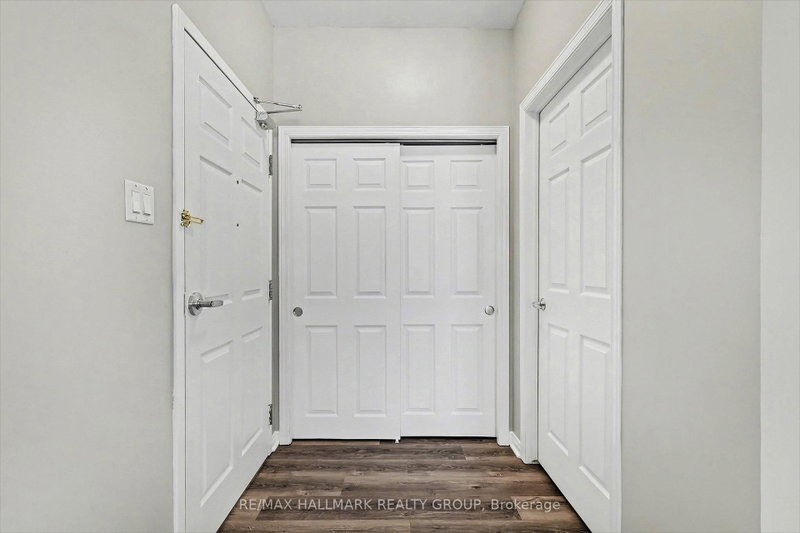
Welcome to this bright and spacious 2-bedroom, 1-bathroom condo in a well-maintained building with an in-building ELEVATOR, located at 1026 Laurier, Unit 208, in the heart of Rockland, just a quick 20-minute drive from Ottawa! This south-facing unit features an open-concept layout with gleaming flooring and plenty of natural light throughout. The U-shaped kitchen boasts off-white cream cabinetry, flowing seamlessly into the welcoming dining area that leads to a private balcony, perfect for relaxing or enjoying your morning coffee. Convenient in-unit laundry is tucked inside the mud-room, and outdoor parking spot 28 is included. Built in 2005, the building offers a smoke-free environment and is professionally managed by a highly responsible condo board. The unit is constructed on a solid concrete slab with radiant flooring, making it very energy efficient with excellent sound and fireproofing. Recent upgrades include a full repaint and the installation of high-quality vinyl LVT flooring. Condo fees cover building insurance, caretaker services, heat, water/sewer, management fees, and reserve fund contributions. Minutes from shopping, dining, golf, and easy access to Highway 17, this condo combines comfort, convenience, and quality living.
Listing Details
- MLS #
- X13726714
- Board
- PROPTX
- Market
- ontario
- Property Type
- Condo Apt
- Style
- Apartment
- Garage
- Surface
- Parking Spaces
- 1
- Basement
- None
- Heating
- Radiant
- Cooling
- Wall Unit
- Annual Taxes
- $3,008/yr
- Maint. Fee
- $441/mo
- Listed By
- REMAX HALLMARK REALTY GROUP
- Listed On
- August 31, 2026
Features & Extras
Extras
Fridge, stove, washer, dryer, all drapes , all rods, all light fixtures, wall unit AC, blinds, Hood Fan,
Room Measurements
| Room | Level | Size |
|---|---|---|
| Dining | Main | 3.35 × 3.47 m |
| Living | Main | 3.96 × 4.39 m |
| 2nd Br | Main | 3.12 × 3.65 m |
| Bathroom | Main | 2.55 × 1.55 m |
| Laundry | Main | 1.62 × 2.54 m |
| Primary | Main | 3.65 × 3.35 m |
| Kitchen | Main | 2.46 × 2.46 m |

Elie Miguel Jibrine
REMAX Hallmark®
REMAX HALLMARK REALTY GROUP