
1027 Flintlock Crt
London North, Ontario

Beds
5
Baths
4
Sqft
2,000
Type
Detached
About this Property
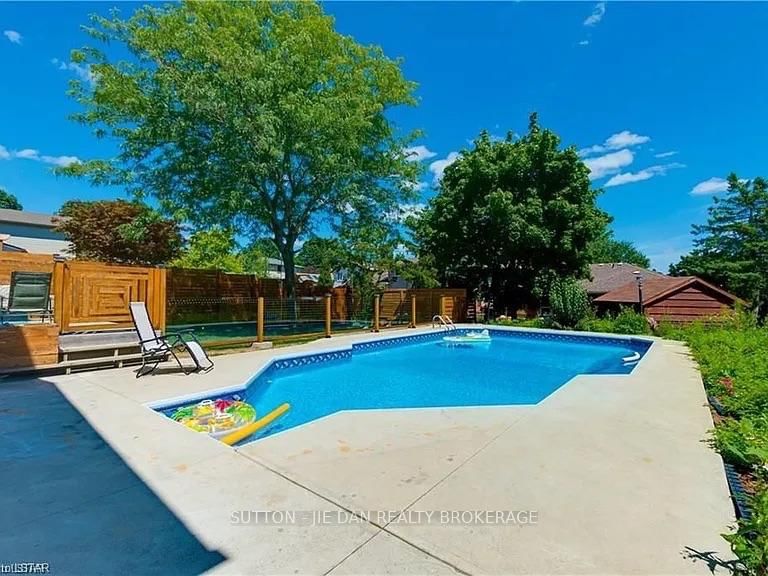
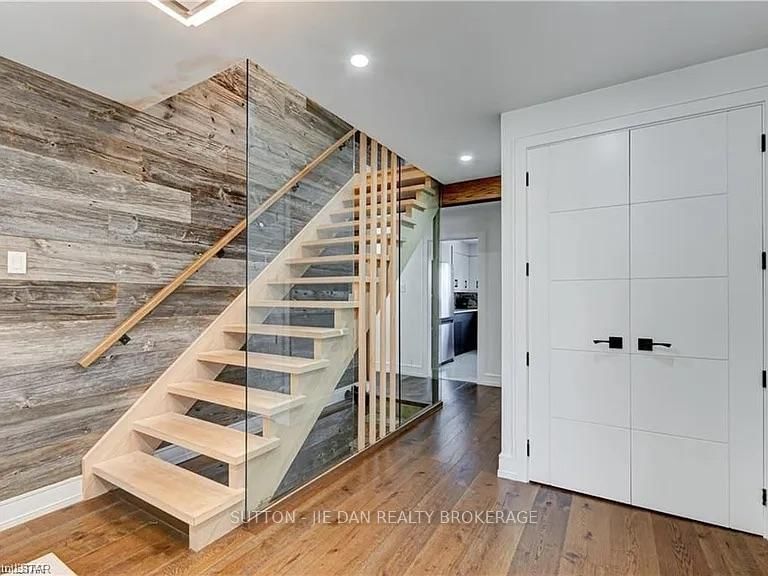
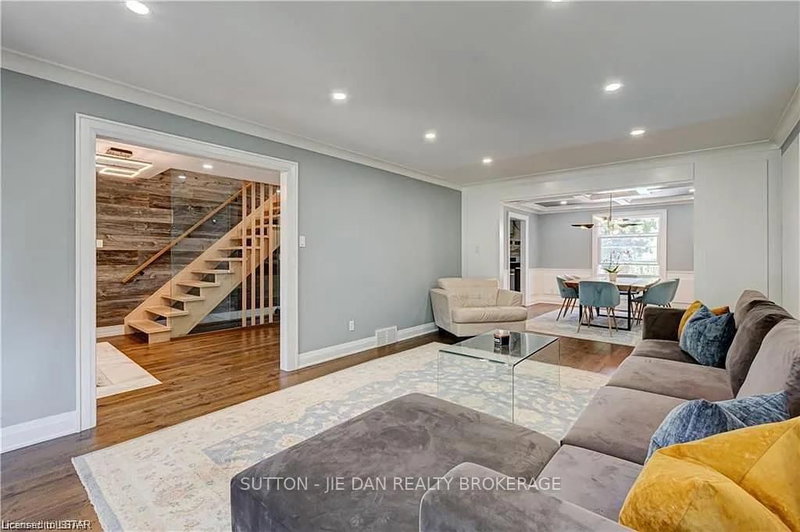
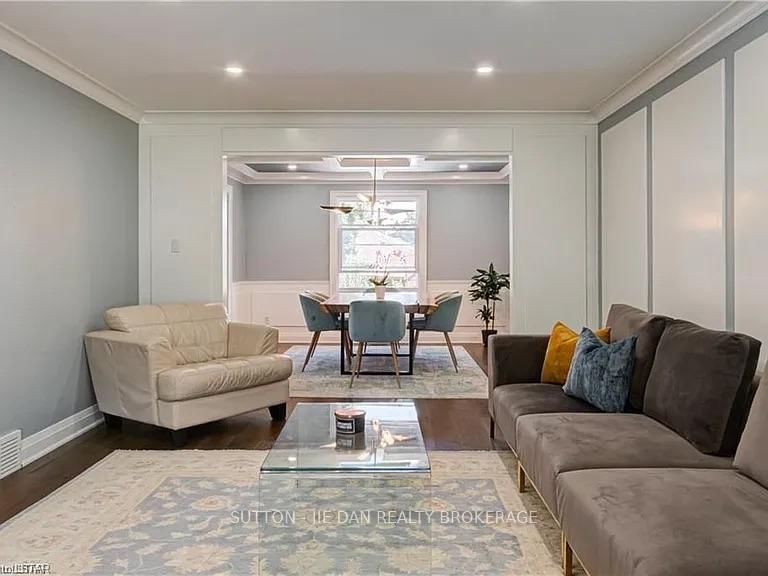
**Fully Renovated 4+1 Bedroom Executive Home with Saltwater Pool in Prestigious Oakridge Acres** Welcome to this beautifully renovated Wasko-built home, nestled on a quiet court in the highly desirable Oakridge Acres neighbourhood. Offering approx 3,200 sq. ft. of finished living space, this exceptional residence perfectly combines timeless elegance with modern luxury.Situated on a private, mature lot in cul-de-sec, the backyard is a true oasis featuring a **rebuilt (2017) in-ground saltwater pool**, updated concrete surround and an expansive wood deck-ideal for relaxing, entertaining, and enjoying summer with family and friends.**Extensive Renovations Include:*** Stunning new custom kitchen with stylish cabinetry, quality countertops, and newer appliances* New flooring throughout the entire home* Fresh designer paint in modern neutral tones* Updated lighting, fixtures, and contemporary finishes throughout.The thoughtfully designed main level offers spacious formal living and dining rooms, a bright eat-in kitchen overlooking the backyard, a warm and inviting family room with a wood-burning fireplace, convenient main floor laundry and a welcoming front foyer. Upstairs, you'll find **four generously sized bedrooms** with beautiful hardwood flooring, including a spacious primary retreat complete with a private 3-piece ensuite. The finished lower level provides exceptional additional living space, perfect for a recreation room, home office, fitness area, or guest suite.This move-in-ready home offers the perfect combination of comfort, style, and location in one of London's most established and family-friendly communities.
Listing Details
- MLS #
- X13570368
- Board
- PROPTX
- Market
- ontario
- Property Type
- Detached
- Style
- 2-Storey
- Year Built
- 31-50
- Garage
- Attached
- Garage Spaces
- 2
- Parking Spaces
- 4
- Basement
- Finished, Full
- Heating
- Forced Air
- Cooling
- Central Air
- Pool
- Inground
- Lot Size
- 53.95 × 113.72 ft
- Annual Taxes
- $6,437/yr
- Listed By
- SUTTON - JIE DAN REALTY BROKERAGE
- Listed On
- July 16, 2026
Features & Extras
Extras
fridge, stove, washer, dryer
Room Measurements
| Room | Level | Size |
|---|---|---|
| Living | Main | 3.89 × 6.39 m |
| Dining | Main | 3.98 × 3.88 m |
| Kitchen | Main | 3.91 × 3.81 m |
| Family | Main | 5.11 × 3.77 m |
| Br | 2nd | 4.18 × 4.17 m |
| 2nd Br | 2nd | 3.03 × 4.69 m |
| 3rd Br | 2nd | 3.5 × 3.49 m |
| 4th Br | 2nd | 3.92 × 2.65 m |
| Rec | Lower | 3.98 × 5.93 m |
| Br | Lower | 3.5 × 2.22 m |
| Other | Lower | 3.44 × 3.65 m |
Request information
A REMAX Hallmark® representative will follow up with you.