
102A Whitfield Ave
Toronto, Ontario



Beds
6
Baths
4
Sqft
2,500
Type
Detached
About this Property
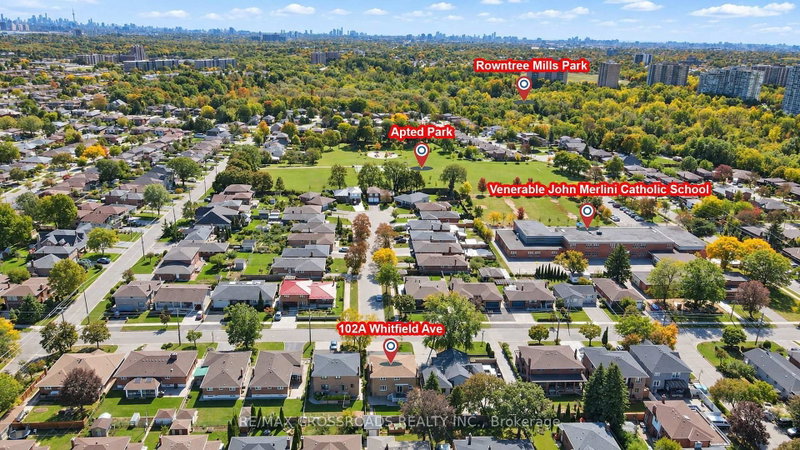
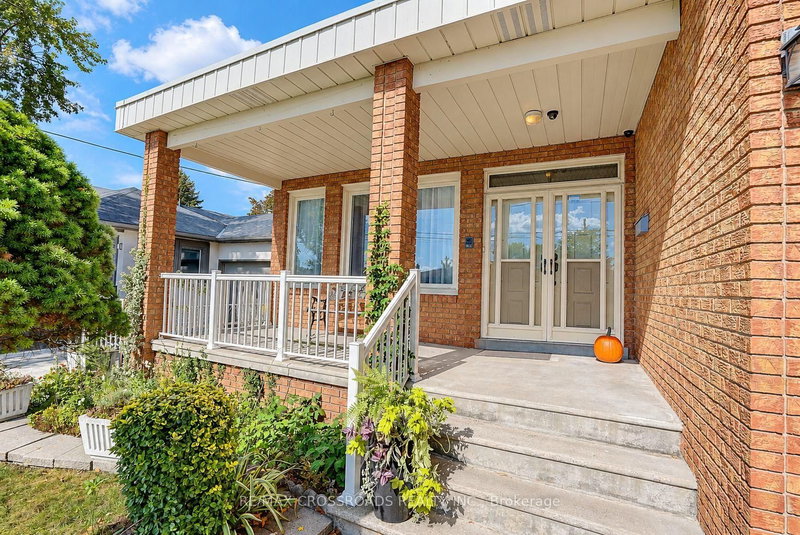
Rarely Offered - Welcome to this Beautifully Designed Home Nestled in a Quiet, Family-Friendly Neighborhood* Filling W/Lots of Natural Light and Showcasing Green Views All year Round* Stunning Entry* 2654 sf+Fully Finished Bsmt W/Side Dr Entr* Bright Spacious Living Dining W/Inviting Layout-Perfect for Family Gatherings and Entertaining* Exceptional Family Room W/a Cozy Fireplace and Lots of Wdws Framing Stunning Open Green Views* Bright Well-appointed Home office offering a quiet and private space for working/studying or Easily Used as a Bedroom* Updated Kit W/Spacious Breakfast Area W/O To Private Backyard* Four Bright and Generously Sized Bedrooms designed for Functionality & Daily Comfort* Pro finished Bsmt W/Kitchen + 2 Sunfilled Bedrooms+3 Ps Bath+ Large Rec Rm and Lots of Storage Space** Potential Rental Income**Private Sauna Rm In Bsmt offering Spa-like comfort @Home* Great Sized Front + Backyard W/Lots of Privacy* Extra Large Driveway - No Sidewalk* Absolutely Move In Condition* Roof (Yr 22), Brick Chimney Rebuilt (Yr 22), Furnace (Yr 24)* Step to Public Transit/Park/Schools
Listing Details
- MLS #
- W13870120
- Board
- PROPTX
- Market
- ontario
- Property Type
- Detached
- Style
- 2-Storey
- Year Built
- 31-50
- Garage
- Attached
- Garage Spaces
- 2
- Parking Spaces
- 6
- Basement
- Finished
- Heating
- Forced Air
- Cooling
- Central Air
- Pool
- None
- Lot Size
- 50 × 118.43 ft
- Annual Taxes
- $5,770/yr
- Listed By
- REMAX CROSSROADS REALTY INC.
- Listed On
- October 7, 2026
Features & Extras
Extras
Existing Appliances on Main and Bsmt. All Window Coverings, All ELF's.
Room Measurements
| Room | Level | Size | Features |
|---|---|---|---|
| Living | Ground | 5.49 × 7.32 m | Parquet Floor, Open Concept, O/Looks Frontyard |
| Dining | Ground | 5.49 × 5.79 m | Parquet Floor, Combined W/Living, Open Concept |
| Family | Ground | 3.66 × 5.49 m | Parquet Floor, Fireplace, O/Looks Garden |
| Office | Ground | 3.05 × 3.66 m | Parquet Floor, Separate Rm, Window |
| Kitchen | Ground | 4.33 × 6.22 m | Tile Floor, Centre Island, O/Looks Garden |
| Breakfast | Ground | 4.33 × 6.22 m | Tile Floor, Combined W/Kitchen, O/Looks Garden |
| Primary | 2nd | 3.66 × 6.1 m | Parquet Floor, 4 Pc Ensuite, W/I Closet |
| 2nd Br | 2nd | 3.05 × 3.05 m | Parquet Floor, Closet, Large Window |
| 3rd Br | 2nd | 3.05 × 3.66 m | Parquet Floor, Closet, Window |
| 4th Br | 2nd | 3.05 × 3.66 m | Parquet Floor, Closet, Window |
| 5th Br | Bsmt | 2.44 × 3.05 m | Tile Floor, Window |
| Br | Bsmt | 2.44 × 3.05 m | Tile Floor, Window |
| Kitchen | Bsmt | 3.05 × 3.66 m | Tile Floor |
| Rec | Bsmt | 3.05 × 4.88 m | Tile Floor, Open Concept |
Request information
A REMAX Hallmark® representative will follow up with you.