
103 Addison St
Blue Mountains, Ontario
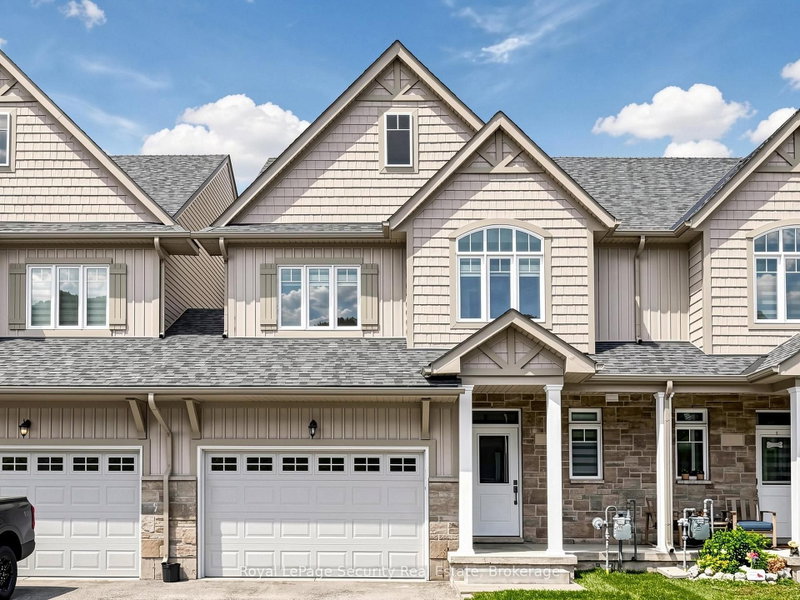
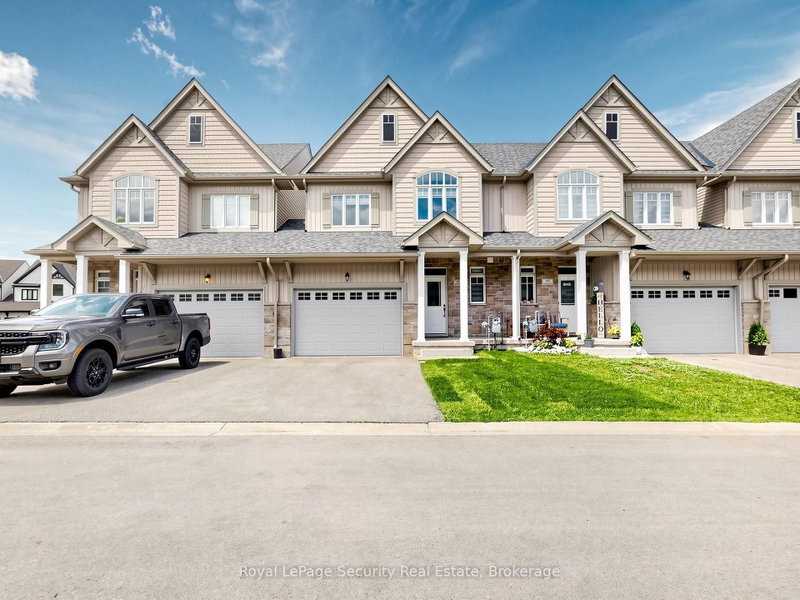

Beds
3
Baths
3
Sqft
1,500
Type
Att/Row/Twnhouse
About this Property
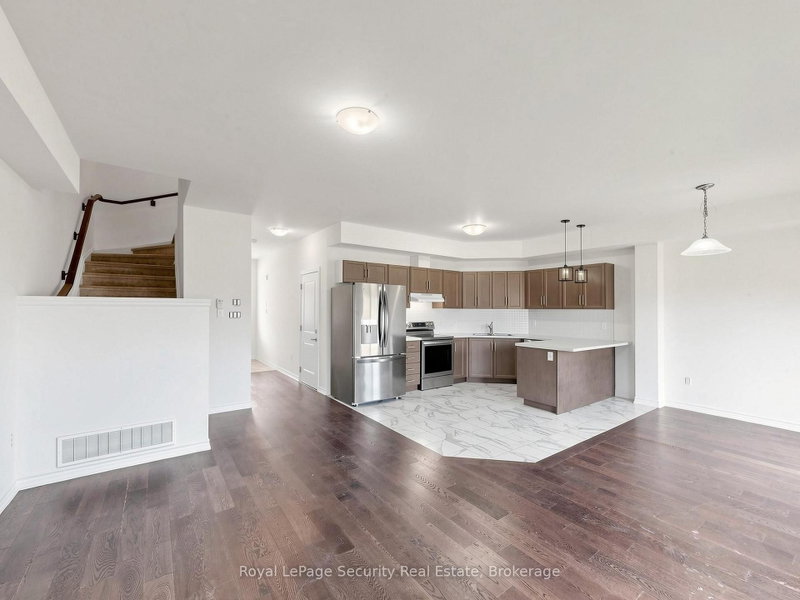
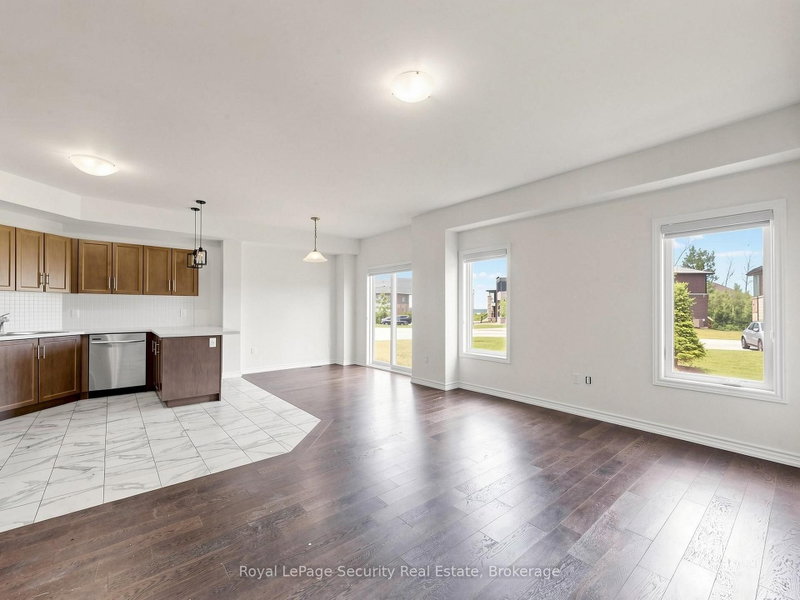
Welcome to 103 Addison St, a well-appointed, like-new townhome available for lease in one of The Blue Mountains' most desirable communities. Offering a bright, open-concept layout and an exceptional four-season location, this home is ideal for those looking to enjoy everything the area has to offer. The main floor is designed for comfortable everyday living, featuring large windows that fill the space with natural light and offer beautiful views of the water. Upstairs, you'll find three spacious bedrooms, including a generous primary suite complete with a private ensuite bath and large walk-in closet. Ideally situated just steps from Nottawasaga Bay and the exclusive Georgian Peaks Club, and only minutes from Blue Mountain Village, golf courses, hiking and cycling trails, beaches, marinas, shops, and restaurants. Enjoy convenient access to skiing, outdoor recreation, and all the amenities that make The Blue Mountains one of Ontario's premier four-season destinations. An exceptional opportunity to lease a beautiful home in a sought-after location and experience the best of The Blue Mountains lifestyle year-round.
Listing Details
- MLS #
- X13709358
- Board
- PROPTX
- Market
- ontario
- Property Type
- Att/Row/Twnhouse
- Style
- 2-Storey
- Garage
- Attached
- Garage Spaces
- 1
- Parking Spaces
- 2
- Basement
- Unfinished, Full
- Heating
- Forced Air
- Cooling
- Central Air
- Pool
- None
- Lot Size
- 26.25 × 92.52 ft
- Listed By
- ROYAL LEPAGE SECURITY REAL ESTATE
- Listed On
- August 25, 2026
Features & Extras
Extras
Spacious Backyard, Parking for 2 Vehicles, All Appliances, ELFs & GDO w/Remote.
Room Measurements
| Room | Level | Size | Features |
|---|---|---|---|
| Living | Main | 5.72 × 7.04 m | Combined W/Dining, hardwood floor, Sliding Doors |
| Dining | Main | 5.72 × 7.04 m | Combined W/Living, hardwood floor, Sliding Doors |
| Kitchen | Main | 3.35 × 3.89 m | Stainless Steel Appl, Tile Floor |
| Primary | 2nd | 4.01 × 4.52 m | 4 Pc Ensuite, W/I Closet, hardwood floor |
| 2nd Br | 2nd | 3.07 × 3.94 m | Double Closet, O/Looks Frontyard, hardwood floor |
| 3rd Br | 2nd | 2.64 × 3.81 m | Closet, O/Looks Frontyard, hardwood floor |
| Laundry | 2nd | 0.94 × 1.96 m | Tile Floor |
| Other | Bsmt | 5.64 × 6.93 m | Unfinished |
Request information
A REMAX Hallmark® representative will follow up with you.