
103 AMARANTH ST E
East Luther Grand Valley, Ontario



Beds
3
Baths
2
Sqft
1,100
Type
Detached
About this Property
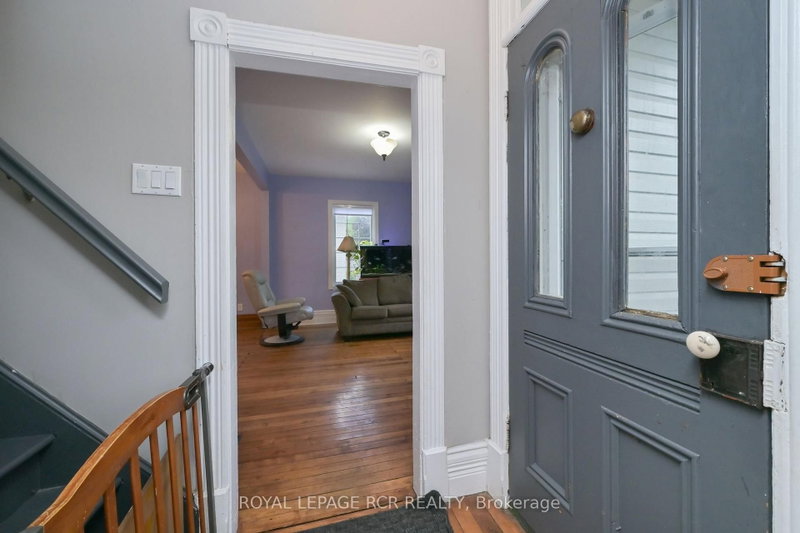
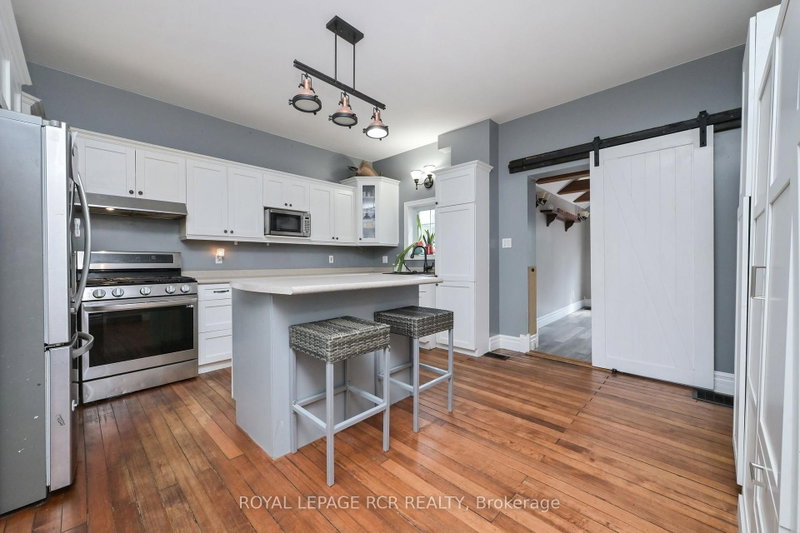
Welcome to 103 Amaranth Street, where small-town charm meets exceptional outdoor space. Situated on an impressive 50' x 165' lot backing onto the Grand River, this detached two-story home is an excellent opportunity for first-time buyers, growing families, or downsizers seeking a peaceful lifestyle just minutes from Orangeville. Inside, the home features three bright bedrooms, two bathrooms, a functional kitchen with a centre island and eat-in area, and a combined living and dining room ideal for everyday living and entertaining. The expansive backyard is where this property truly shines. Extending toward the Grand River, the lot offers plenty of space to create your dream outdoor retreat, with room for a pool, gardens, campers, trailers, boats, and other recreational toys. A standout feature is the impressive 14.6' x 38' garage/shop, providing exceptional space for hobbyists, contractors, storage, or anyone needing a versatile workspace. An additional shed offers even more convenient storage. Complete with a covered porch and sunshades for relaxing, entertaining, and enjoying family barbecues in almost any weather, this property offers a rare combination of space, versatility, and natural surroundings. Your first home can be a detached home with an incredible lot-don't miss this unique Grand Valley opportunity! Updates Include: Roof 2019, Furnace 2024, Garage Door 2025
Listing Details
- MLS #
- X13865480
- Board
- PROPTX
- Market
- ontario
- Property Type
- Detached
- Style
- 2-Storey
- Garage
- Detached
- Garage Spaces
- 1
- Parking Spaces
- 7
- Basement
- Unfinished
- Heating
- Forced Air
- Cooling
- Central Air
- Pool
- None
- Lot Size
- 49.5 × 165 ft
- Annual Taxes
- $4,244/yr
- Listed By
- ROYAL LEPAGE RCR REALTY
- Listed On
- October 6, 2026
Features & Extras
Extras
Fridge, Stove, Microwave, Hood Fan, Dishwasher, Washer & Dryer; Water Softener "as is", Blinds
Room Measurements
| Room | Level | Size | Features |
|---|---|---|---|
| Kitchen | Main | 4.29 × 4.29 m | hardwood floor, Centre Island, Stainless Steel Appl |
| Breakfast | Main | 3.99 × 3.36 m | hardwood floor, Walk-Out |
| Living | Main | 4.58 × 3.37 m | hardwood floor, Picture Window |
| Dining | Main | 3.38 × 3.06 m | hardwood floor, 2 Way Fireplace |
| Primary | Upper | 4.59 × 3.36 m | hardwood floor, Closet |
| 2nd Br | Upper | 3.66 × 3.36 m | hardwood floor, Closet |
| 3rd Br | Upper | 3.05 × 2.44 m | hardwood floor, Closet |
Request information
A REMAX Hallmark® representative will follow up with you.