
103 Bergen Rd
Toronto, Ontario



Beds
3
Baths
2
Sqft
1,100
Type
Semi-Detached
About this Property
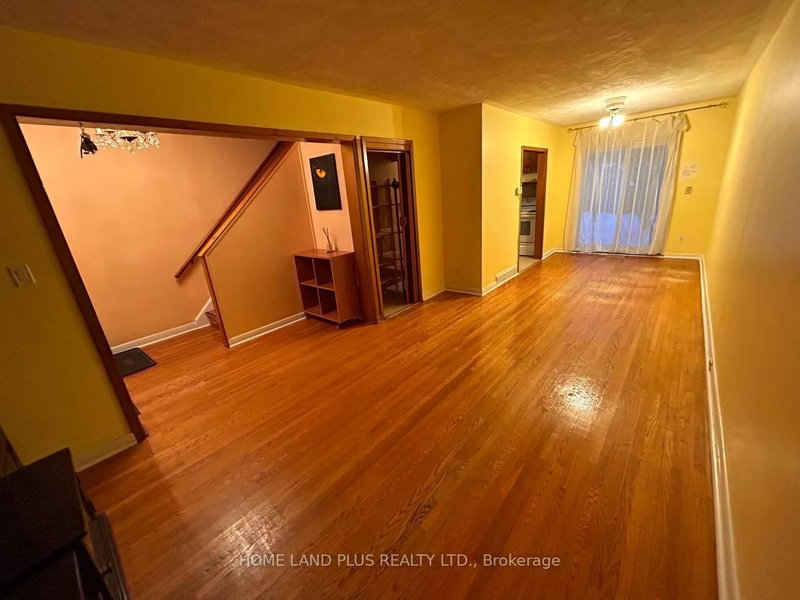
Welcome to this spacious 3-bedroom,2-bathroom Semi-detached Home located in the desirable dorset park community of Scarborough,a safe and quiet neighborhood.Close to both Public/Catholic,Elementary &Secondary Schools,to Transit,and large shopping centres. This solid Home has a Functional layout featuring a bright living and dining area w/o to a private backyard,finished basement with separate entrance,large fenced backyard with mature fruit trees,offering plenty of room for gardening or relaxing, private driveway parks 3 cars.Well maintained and updated. Detached oversized garage. All newer windows(double pane)and exterior doors.New roof(home &garage)2021,new garage door 2021,new kitchen countertop and sink 2022,renovated second floor bathroom 2019.New updates-new vinyl flooring throught basement and new vanity and toilet in the basement bathroom 2026. This property has been owned and occupied by the same family for 20 years.You can enjoy this family home as is,or upgrate it to your preferences. It is a perfect opportunity for a first time buyer or a handyman.
Listing Details
- MLS #
- E13567154
- Board
- PROPTX
- Market
- ontario
- Property Type
- Semi-Detached
- Style
- 2-Storey
- Year Built
- 51-99
- Garage
- Detached
- Garage Spaces
- 1
- Parking Spaces
- 4
- Basement
- Finished, Sep Entrance
- Heating
- Forced Air
- Cooling
- Central Air
- Pool
- None
- Lot Size
- 27.58 × 99.58 ft
- Annual Taxes
- $3,740/yr
- Listed By
- HOME LAND PLUS REALTY LTD.
- Listed On
- July 14, 2026
Features & Extras
Extras
All existing fridge(2),stove,dishwasher,CAC,Gas furnace,window coverings,light fixtures,wardrobe in the basement,water filter reverse osmosis under kitchen sink.
Room Measurements
| Room | Level | Size | Features |
|---|---|---|---|
| Living | Main | 3.02 × 7.22 m | Combined W/Dining, hardwood floor |
| Dining | Main | 3.02 × 7.22 m | W/O To Yard, Combined W/Living, hardwood floor |
| Kitchen | Main | 2.33 × 2.42 m | Pantry |
| Primary | 2nd | 2.94 × 3.66 m | hardwood floor, Closet |
| 2nd Br | 2nd | 2.52 × 4.11 m | hardwood floor, Closet |
| 3rd Br | 2nd | 2.52 × 2.64 m | hardwood floor, Closet |
| Rec | Lower | 3.94 × 5.25 m | Vinyl Floor, 3 Pc Bath |
Request information
A REMAX Hallmark® representative will follow up with you.