
103 Estate Rd
Leeds and the Thousand Islands, Ontario


Beds
4
Baths
1
Sqft
1,100
Type
Detached
About this Property
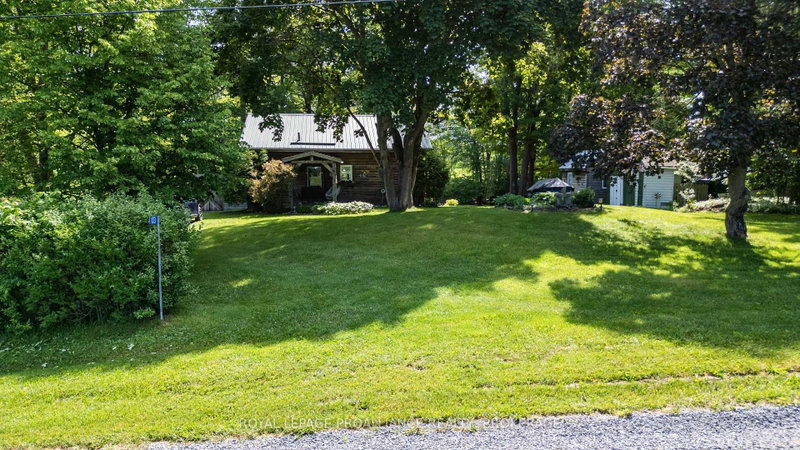
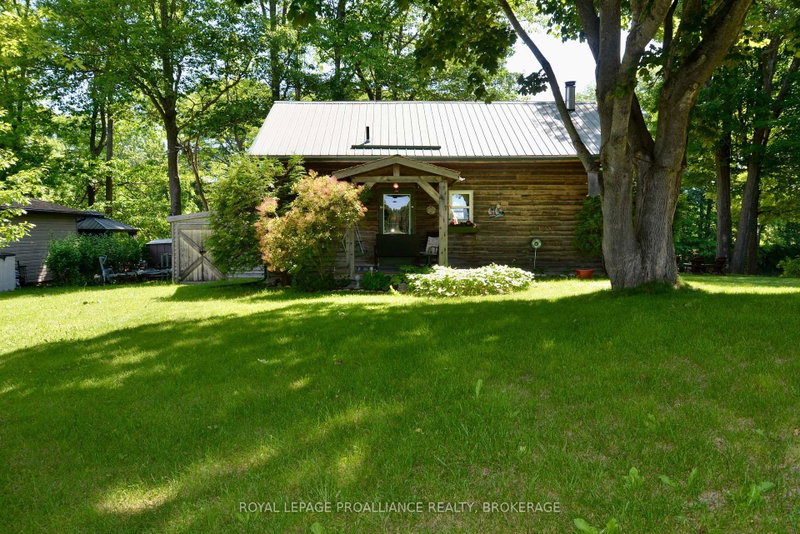
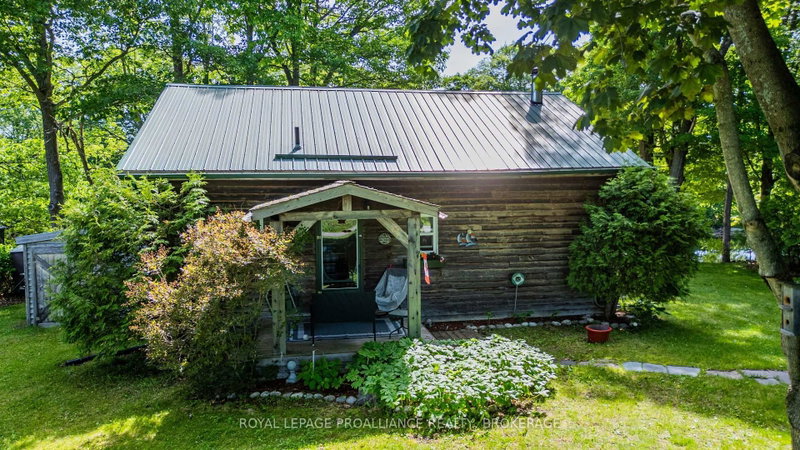
Escape to the waterfront and enjoy everything cottage life has to offer! This charming 2-bedroom cedar cottage with an additional loft bedroom is situated on the beautiful Gananoque River, providing access to over 25 miles of interconnected waterways, including Lyndhurst Lake, Singleton Lake, Red Horse Lake and Gananoque Lake. Perfect for boating, fishing, and family gatherings, this inviting cottage features warm pine flooring, a cozy woodstove for cool evenings, and a spacious sun deck overlooking the dock, beach area and sparkling waterfront. The property comfortably accommodates 11 people, including a separate sleeping bunkie that sleeps four. Additional features include a durable metal roof, four storage sheds, an outhouse for extra convenience, a paddle boat and year round access via a municipally maintained road. Currently used as a 3-season retreat, this property offers the ideal setting for creating lasting waterfront memories. Whether you are looking for a peaceful getaway or an adventure-filled family cottage, this waterfront gem has it all! This turn-key property includes a boat, motor, trailer and garden tractor. Enjoy this fall on this beautiful water system!
Listing Details
- MLS #
- X13723378
- Board
- PROPTX
- Market
- ontario
- Property Type
- Detached
- Style
- 1 1/2 Storey
- Year Built
- 16-30
- Garage
- None
- Parking Spaces
- 4
- Basement
- None
- Heating
- Other
- Cooling
- None
- Pool
- None
- Lot Size
- 105 × 143 ft
- Annual Taxes
- $1,898/yr
- Listed By
- ROYAL LEPAGE PROALLIANCE REALTY, BROKERAGE
- Listed On
- August 27, 2026
Features & Extras
Extras
REFRIGERATOR, STOVE, PADDLE BOAT, BAR FRIDGE, ALL FURNITURE EXCEPT AS EXCLUDED, PERSONAL EFFECTS, BOAT, TRAILER, MOTOR, GARDEN TRACTOR
Room Measurements
| Room | Level | Size | Features |
|---|---|---|---|
| Bathroom | Main | 1.78 × 2.8 m | Vinyl Floor, 3 Pc Bath |
| Primary | Main | 2.82 × 2.58 m | Wood Floor |
| 4th Br | Flat | 2.48 × 3.62 m | Wood Floor |
| Living | Main | 7.3 × 6.81 m | Combined W/Kitchen, Wood Floor, Wood Stove |
| 3rd Br | Upper | 4.01 × 9.65 m | Wood Floor, Vaulted Ceiling |
| 2nd Br | Main | 2.72 × 2.72 m | Wood Floor |
Request information
A REMAX Hallmark® representative will follow up with you.